
BEDS4
BATHS2
SQUARE FEET1,780
MLS#202619926
STATUSActive
PROPERTY TYPEResidential -
SCHOOLNine Mile Falls
Property Description
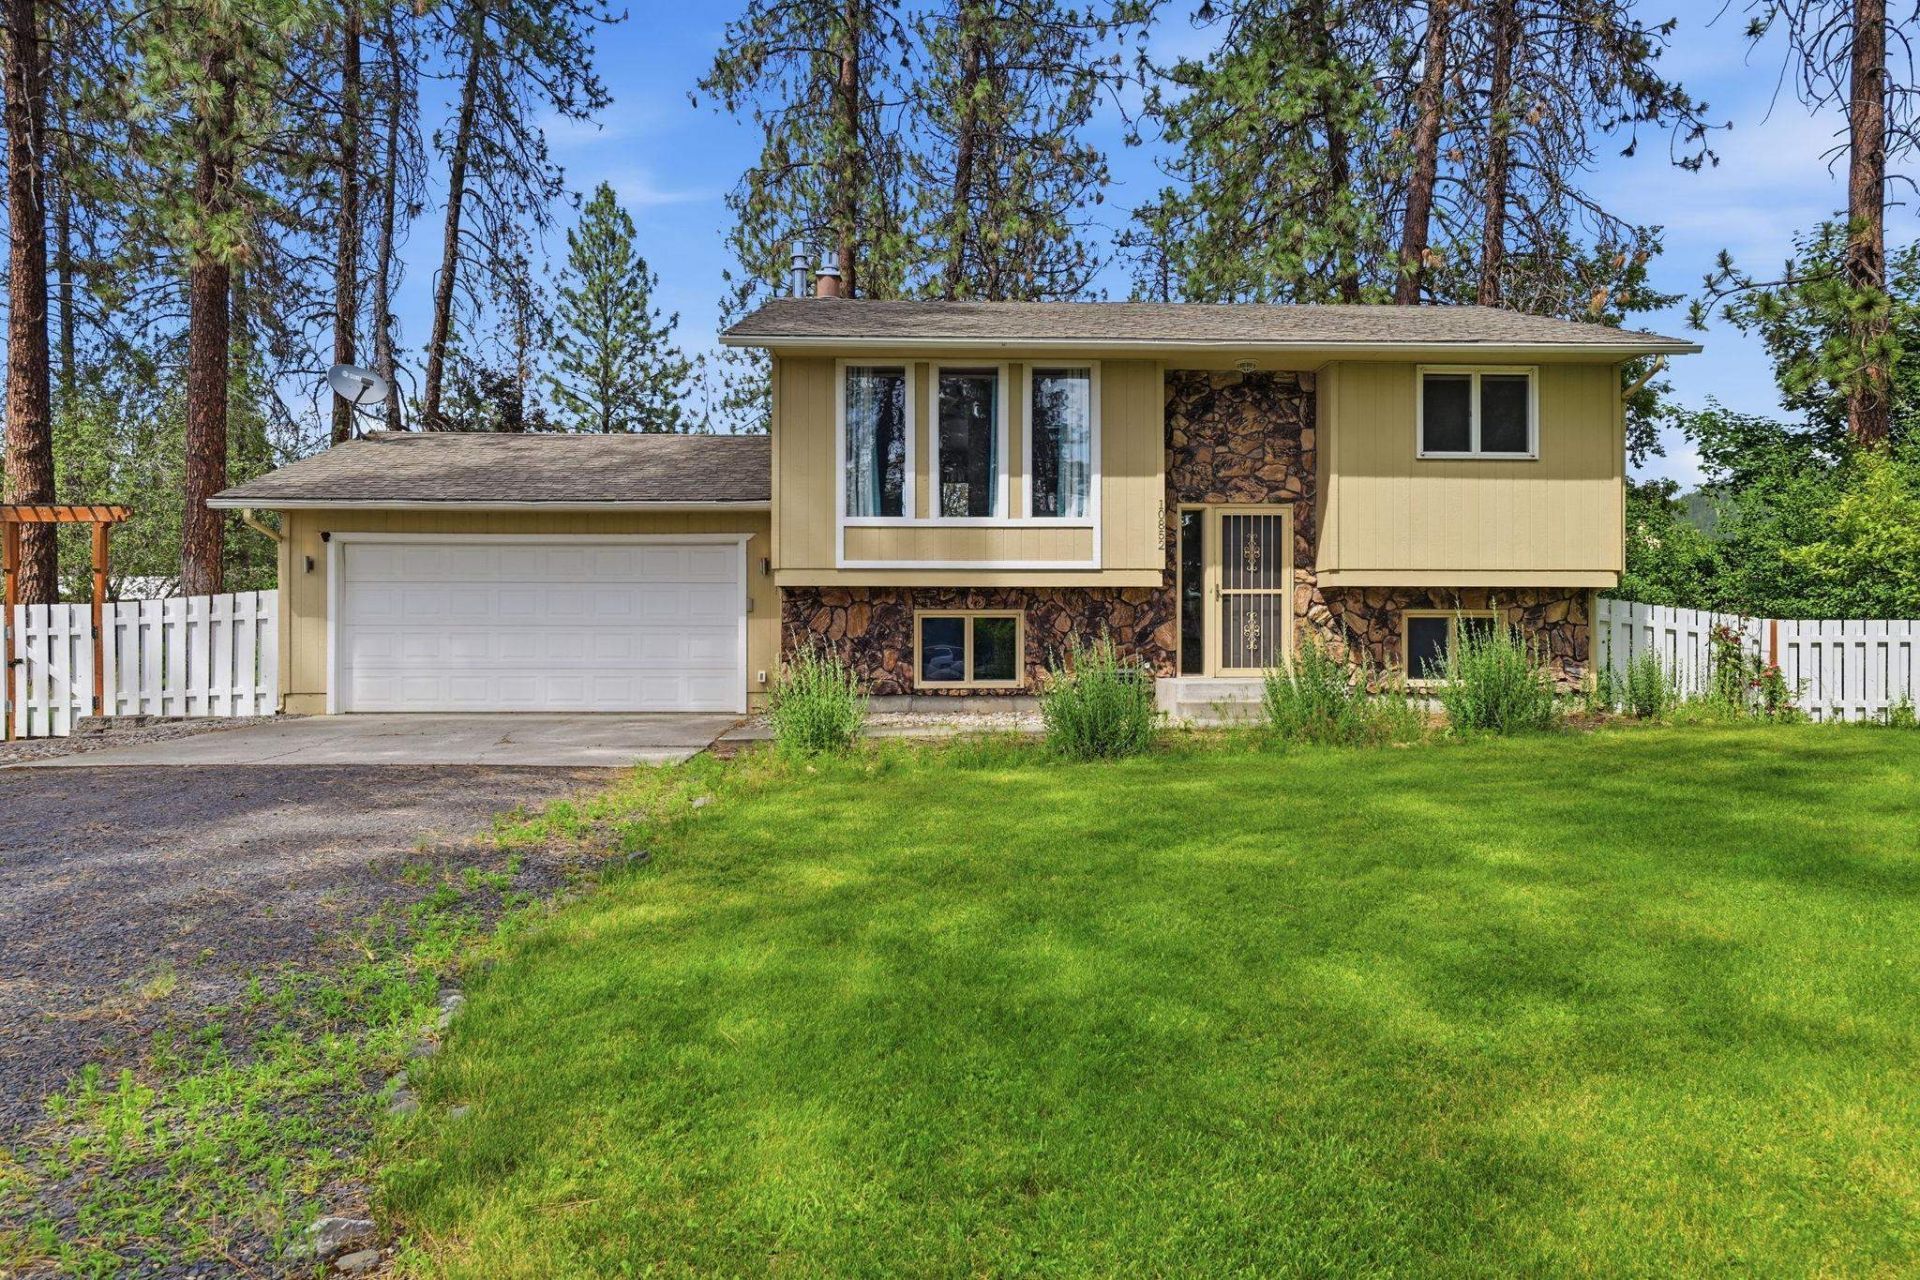
Beautifully updated split-level home in desirable Suncrest! The bright main level features large windows, new flooring, updated stone hearth, cozy gas fireplace, and a remodeled kitchen with refinished cabinetry, brand-new GE appliances, updated finishes, and sliding doors to the updated deck. This Nine-Mile Falls property also includes a spacious fenced backyard, attached two-car garage, and 24x36 shop with concrete floor and 8 door with electric opener. The main level includes two bedrooms and an updated bathroom. Downstairs features brand-new carpet, a large rec room with second gas fireplace and new hearth, two additional bedrooms, a bathroom, and a spacious laundry/mudroom with extra storage and direct garage access. Outside, enjoy a large, fenced backyard with sprinkler system, garden area, refinished fence & a storage shed! Additional updates include new lighting, new interior doors, smart-key locks, refinished bathtub, brand new AC unit & Nine-mile charm!!
Property Features
Property Type: Residential -
Basement: Yes
Basement: Full, Finished, Rec/Family Area, Laundry, Walk-Out Access, None
Fenced: Yes
Garage: 2 car attached
Roof Type: Composition
Stories: 2.0
Year Built: 1979
Feature Descriptions
Additional Structures: Workshop, Stge Shd
Days on Site: 21
Dining: Informal, Kit Eat Sp
Exterior: Siding
Family/Recroom: Bsmt,1st Flr, Off Kit, Outside Ent
Fireplace: Gas
Heating/Cooling: Natural Gas, Electric, Baseboard
Lot: Fenced Yard, Sprinkler - Automatic, Treed, Level, Open Lot, Horses Allowed, Garden
Parcel#: 0843000
Parking: Attached, Garage Door Opener, Off Site
Special View Info: Territorial
SQ. FT. Total: 1780
Local Schools
High School: Lakeside
Middle School: Lakeside
Elementary School: Lake Spokane
School District: Nine Mile Falls
Listed By / Shown By
Listed By
Agency Name: Haven Real Estate Group
Shown By
Agent Name: Josie Mason
Agent Phone:
Agency Title: Coldwell Banker Tomlinson

Estimate Your Payment
Estimated Payment
$ 1,321.55 per month $1,168.42 Principal & Interest $0.00 Property Tax (data not provided by mls) $153.13 Homeowner's InsuranceChange Payment Information



This site is hosted, designed and copyright© 1994 - 2026 by Delta Media Group, Inc. -- Patent Pending --
10852 W Sagewood Rd | MLS# 202619926
This home located at 10852 W Sagewood Rd, Nine Mile Falls, WA 99026 is currently listed for sale with an asking price of $525,000. This property was built in 1979 and has 4 bedrooms with 1780 sq. ft. W Sagewood Rd is located within the Nine Mile Falls school district. Search Nine Mile Falls real estate on jmason.cbspokane.com today.