
BEDS2
BATHS2
SQUARE FEET1,440
MLS#202621027
STATUSActive
PROPERTY TYPEResidential - Single Family
SUBDIVISIONSkookum Rendezvous
SCHOOLNewport
Property Description
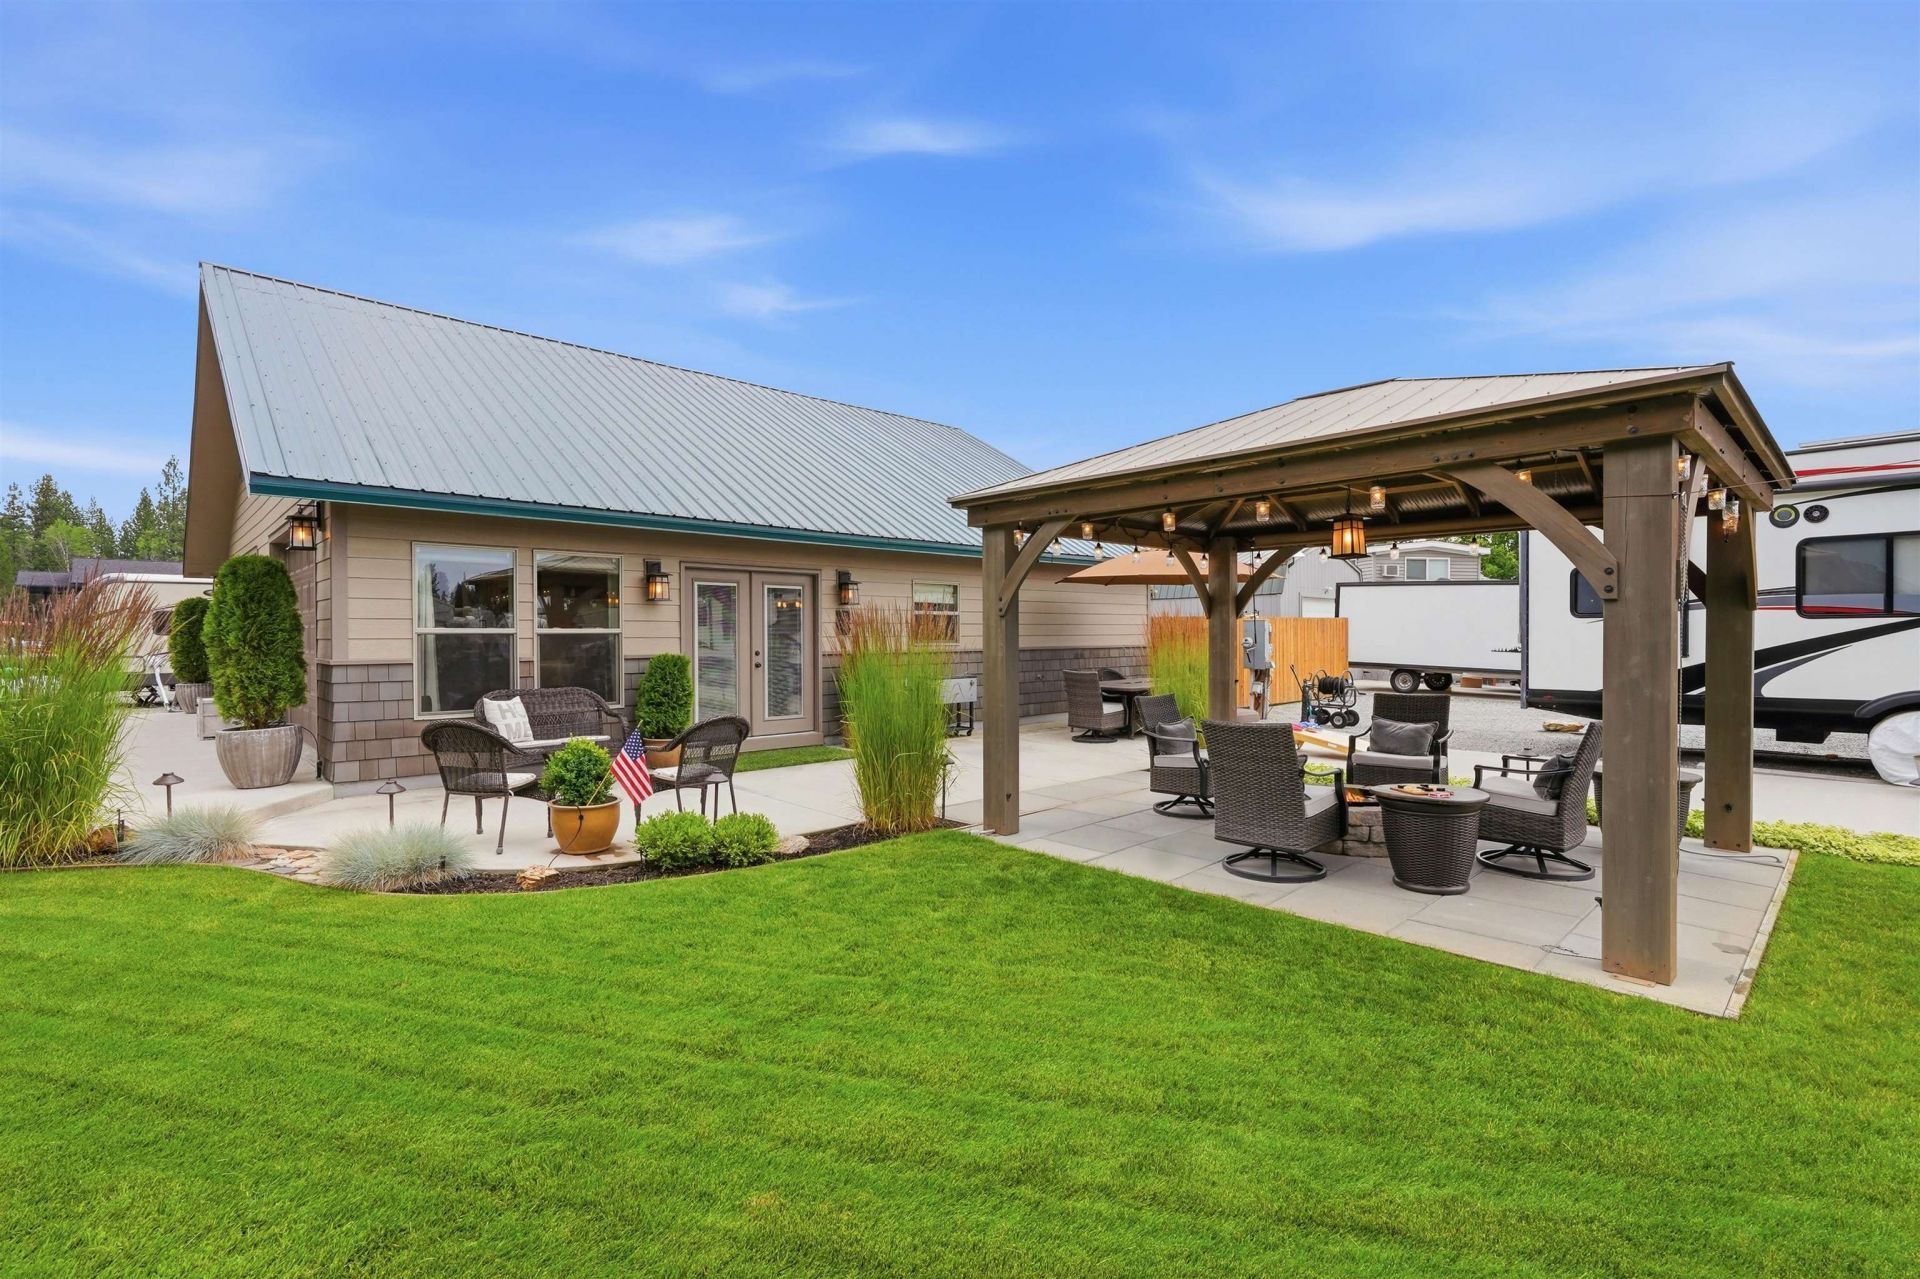
Experience refined living in this exceptional 1,440-square-foot custom home on a beautifully landscaped .23-acre lot in Skookum Rendezvous. Thoughtfully designed with quality craftsmanship and attention to detail, this home showcases gorgeous finishes throughout. The open-concept floor plan features a stunning kitchen with stainless steel appliances, solid surface countertops, and abundant workspace, flowing seamlessly into the living and dining areas?perfect for entertaining. Outside, low-maintenance landscaping creates a private setting for relaxing or hosting guests. Located in the sought-after Skookum Rendezvous community, youll enjoy resort-style amenities including a private boat launch, day docks, indoor pool, hot tub, fitness center, clubhouse, and access to 55 miles of the Pend Oreille River. A rare opportunity to own a turnkey luxury home where comfort, quality, and recreation come together. HOA dues $1200/yr.
Property Features
Property Type: Residential - Single Family
Basement: Slab
Fenced: Yes
Garage: 2 car attached
Lot Size: 0.23 Acres
Roof Type: Metal
Taxes: $2,790
Year Built: 2016
Feature Descriptions
Additional Structures: Stge Shd
Dining: Kit Eat Sp
Electrical: 200 AMP
Exterior: Shake Siding, Cedar, Fiber Cement
Family/Recroom: Great room
Heating/Cooling: Electric, Forced Air
HOA Y/N: 1
Interior: Smart Thermostat, Cathedral Ceiling(s)
Lot: Fenced Yard, Sprinkler - Automatic, Level, Open Lot, Corner Lot, Surveyed
Parcel#: 443209450183
Parking: Attached, RV Access/Parking, Garage Door Opener, Off Site
Primary Bedroom: 2nd Flr
Special View Info: Territorial
SQ. FT. Total: 1440
Local Schools
School District: Newport
Listed By / Shown By
Listed By
Agency Name: Best Choice Realty
Shown By
Agent Name: Josie Mason
Agent Phone: (509) 467-7400
Agency Title: Coldwell Banker Tomlinson

Estimate Your Payment
Estimated Payment
$ 1,365.13 per month $1,001.39 Principal & Interest $232.50 Property Tax $131.24 Homeowner's InsuranceChange Payment Information



This site is hosted, designed and copyright© 1994 - 2026 by Delta Media Group, Inc. -- Patent Pending --
15 Guinevere Dr | MLS# 202621027
This single family home located at 15 Guinevere Dr, Usk, WA 99180 is currently listed for sale with an asking price of $449,950. This property was built in 2016 and has 2 bedrooms with 1440 sq. ft. Guinevere Dr is located in the Skookum Rendezvous subdivision within the Newport school district. Search Skookum Rendezvous real estate on jmason.cbspokane.com today.