
BEDS4
BATHS4
SQUARE FEET5,630
MLS#202619251
STATUSPending
PROPERTY TYPEResidential - Single Family
SCHOOLSpokane Dist 81
Property Description
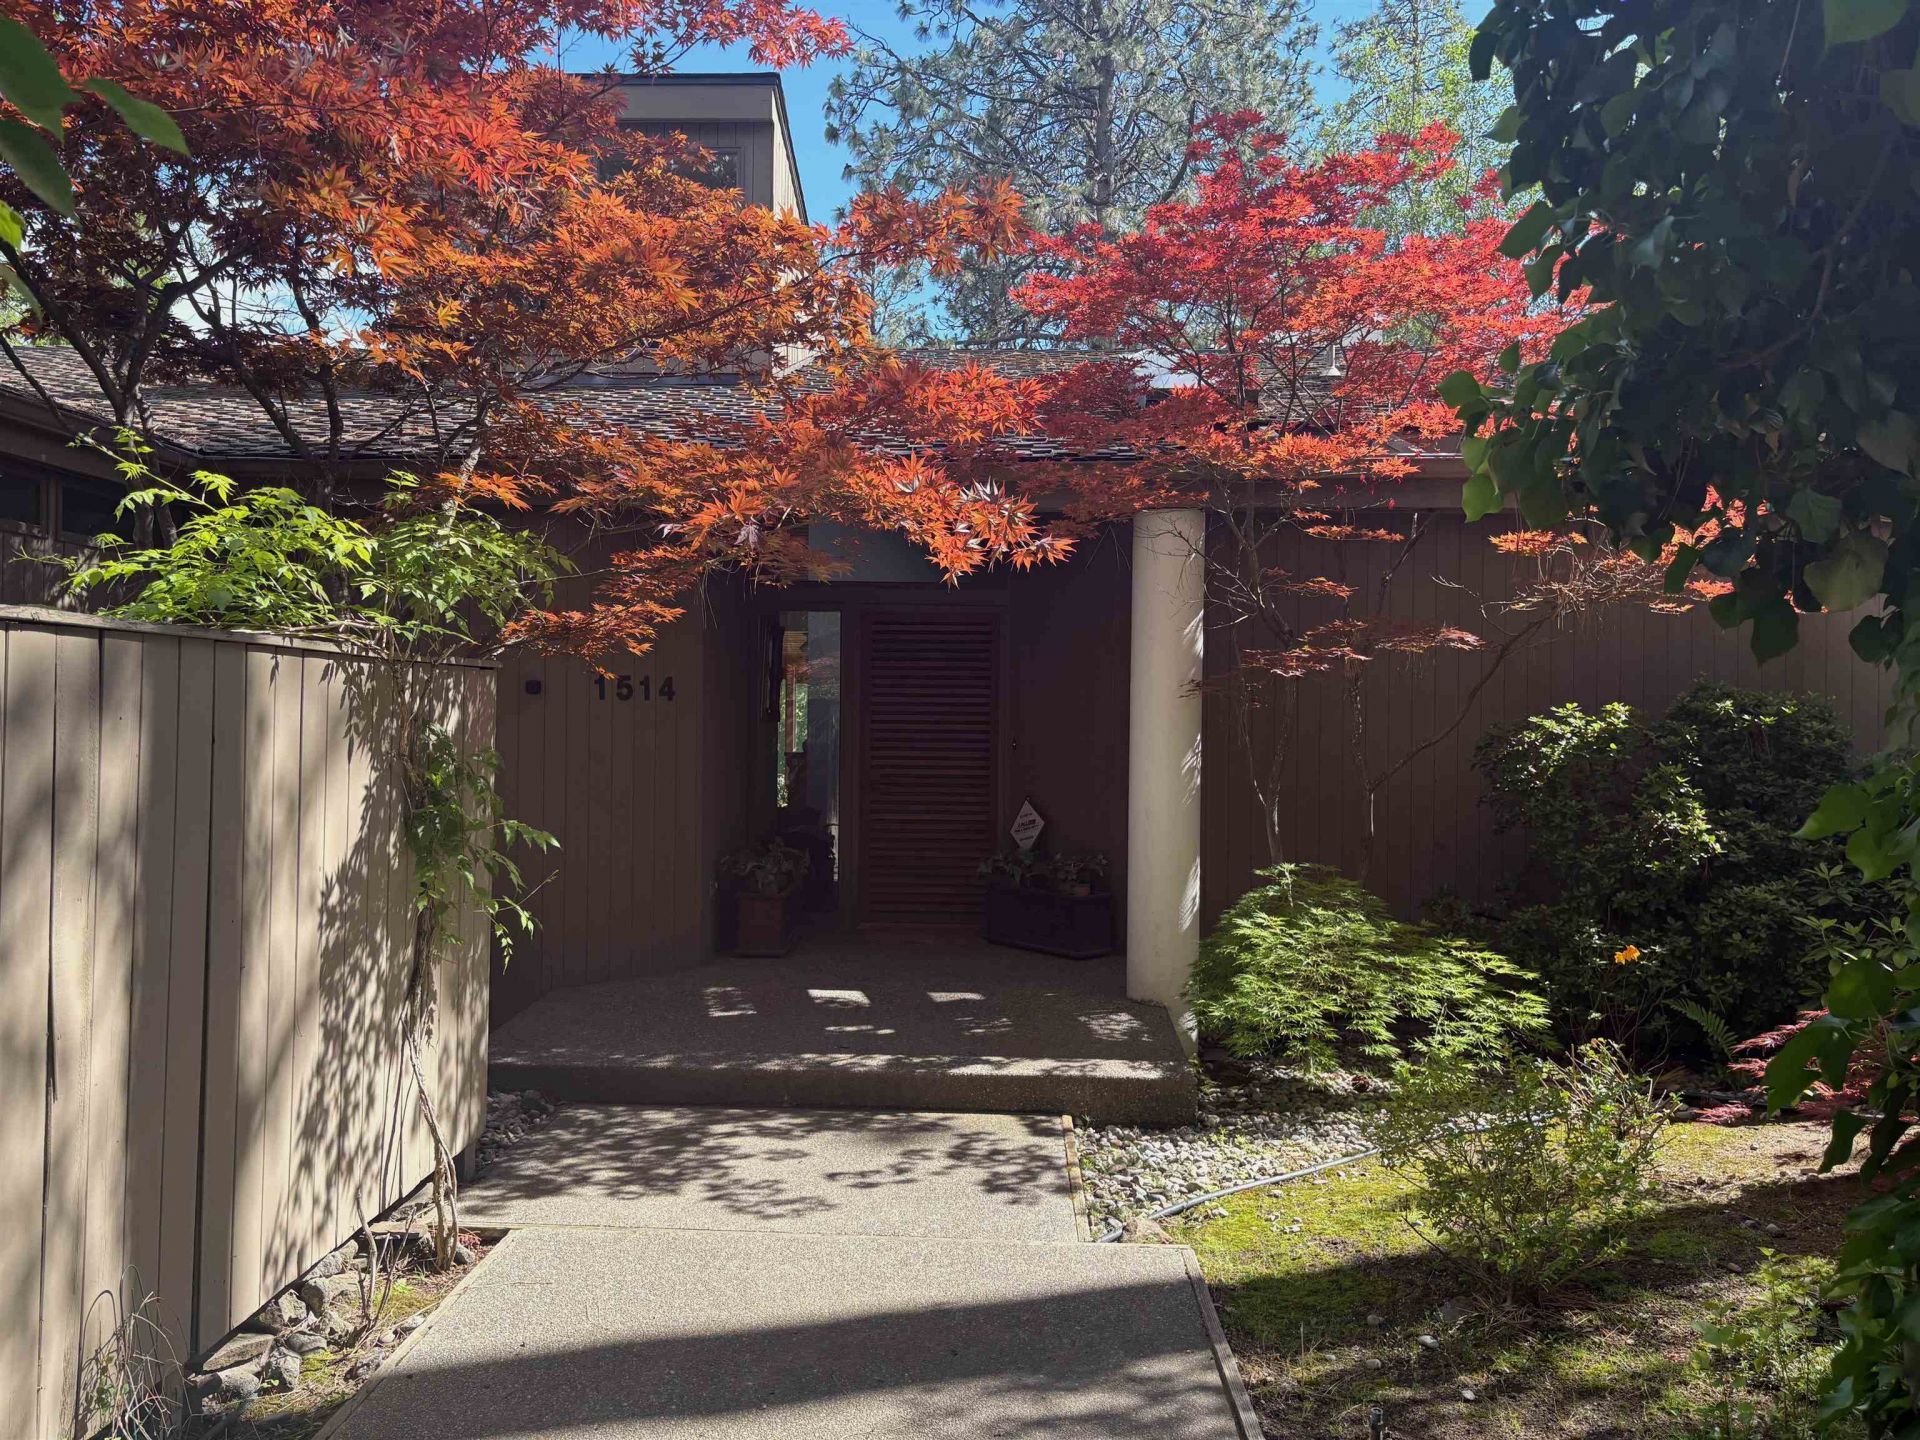
Custom-built rancher designed by renowned architect Moritz Kundig, featuring stunning views and the rare benefit of an additional buildable lot. Thoughtfully designed with spacious living areas and large windows that showcase the surrounding landscape, this home combines quality craftsmanship with everyday comfort. Set in a peaceful setting, the property offers flexibility for future expansion, a second residence, or investment potential. A unique opportunity to own an architect-designed home with room to grow.
Property Features
Property Type: Residential - Single Family
Basement: Yes
Basement: Full, Finished, Daylight, Rec/Family Area, Laundry, Walk-Out Access
Fenced: Yes
Garage: 3 car attached
Roof Type: Composition
Stories: 1.0
Year Built: 1981
Feature Descriptions
Days on Site: 35
Dining: Formal, Informal, Kit Eat Sp, Eat Bar
Electrical: Sec Lights, Sec Alarm, Breakers,200 AMP
Exterior: Cedar
Family/Recroom: Bsmt,1st Flr, Off Kit, Outside Ent, Wet Bar, Formal LR, Den or Office
Fireplace: Woodburning Fireplce
Heating/Cooling: Natural Gas, Forced Air
Interior: Pantry, Kitchen Island, Cathedral Ceiling(s), Natural Woodwork
Lot: Views, Fenced Yard, Sprinkler - Automatic, Treed, Level, Secluded, Oversized Lot
Parcel#: 34092.3707
Parking: Attached, Workshop in Garage, Garage Door Opener, Oversized
Primary Bedroom: Wlkin Clst, Full Bath, Dbl Sinks,1st Flr, Garden Tub
Special View Info: Territorial
SQ. FT. Total: 5630
Utilities: Cable Available
Local Schools
School District: Spokane Dist 81
Listed By / Shown By
Listed By
Agency Name: Windermere Manito, LLC
Shown By
Agent Name: Josie Mason
Agent Phone:
Agency Title: Coldwell Banker Tomlinson

Estimate Your Payment
Estimated Payment
$ 3,272.40 per month $2,893.24 Principal & Interest $0.00 Property Tax (data not provided by mls) $379.17 Homeowner's InsuranceChange Payment Information



This site is hosted, designed and copyright© 1994 - 2026 by Delta Media Group, Inc. -- Patent Pending --
1514 E South Ridge Dr | MLS# 202619251
This single family home located at 1514 E South Ridge Dr, Spokane, WA 99223 is currently listed for sale with an asking price of $1,300,000. This property was built in 1981 and has 4 bedrooms with 5630 sq. ft. E South Ridge Dr is located within the Spokane Dist 81 school district. Search Spokane real estate on jmason.cbspokane.com today.