
BEDS3
BATHS1
SQUARE FEET1,903
MLS#202619944
STATUSActive
PROPERTY TYPEResidential - Single Family
SCHOOLSpokane Dist 81
Property Description
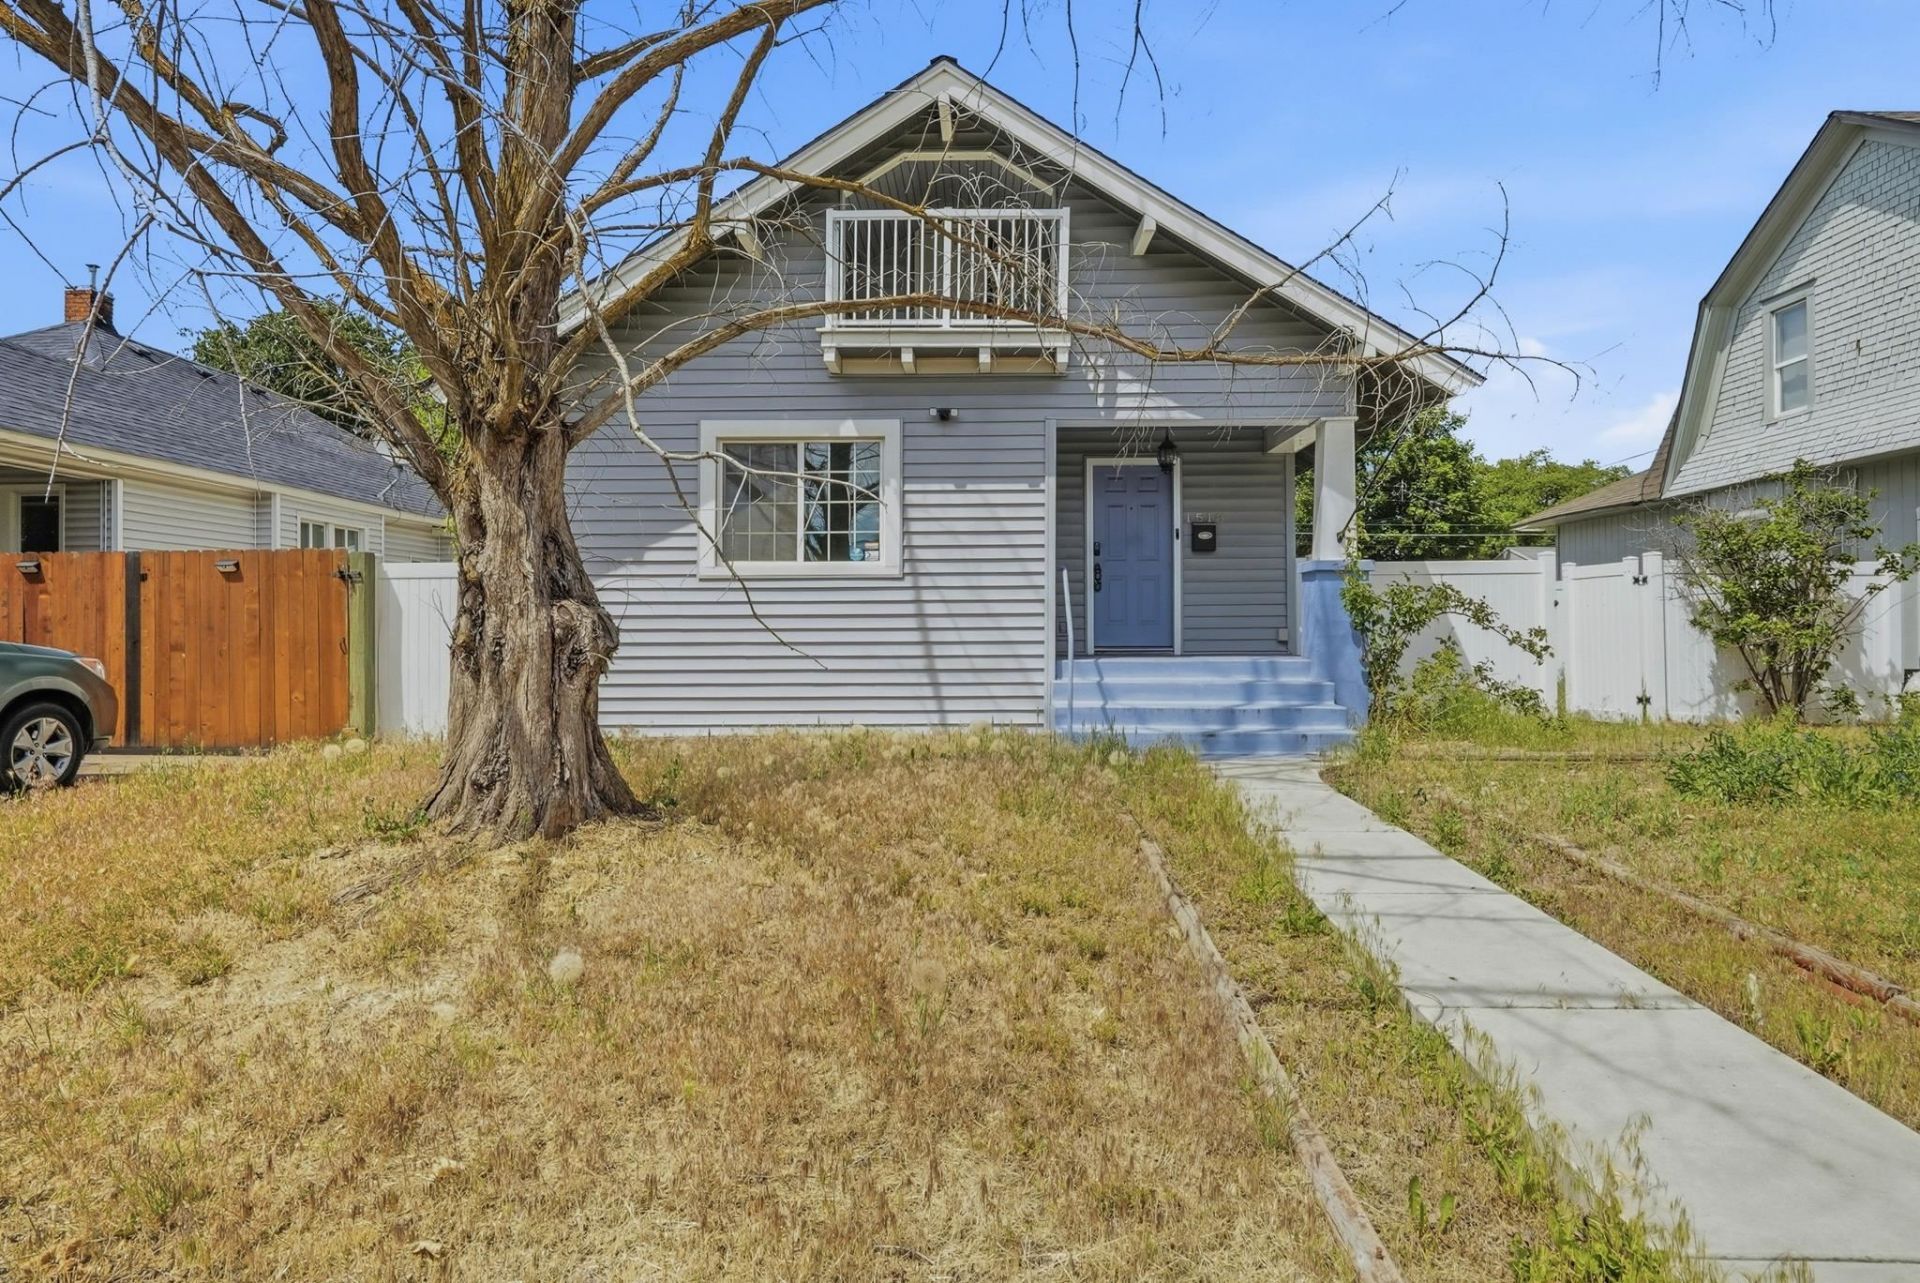
Welcome to this charming West Central home! Youll appreciate the open-concept main floor that flows seamlessly from the living area into the modern kitchen anchored by a large island thats perfect for gathering, entertaining, and everyday living. The kitchen and living spaces have been nicely updated, giving this home a fresh feel while maintaining its classic character. 3 bedrooms offer flexibility for families, guests, or a home office setup. Outside, enjoy a private backyard complete with patio space ideal for Summer barbecues, morning coffee, or simply unwinding after a long day. This home puts you just minutes from schools, downtown amenities, shopping, dining, and convenient bus routes, making daily life effortless whether youre commuting or exploring everything Spokane has to offer. With a proven track record as a successful rental property, this home is a smart opportunity for investors and owner-occupants alike. Dont miss your chance to make this gem your home!
Property Features
Property Type: Residential - Single Family
Basement: Yes
Basement: Partial, RI Bdrm, Laundry
Fenced: Yes
Garage: 1
Lot Size: 120 X 50
Roof Type: Composition
Stories: 2.0
Taxes: $316,094
Year Built: 1909
Feature Descriptions
Days on Site: 21
Dining: Informal, Kit Eat Sp
Exterior: Vinyl Siding
Family/Recroom: Bsmt,1st Flr
Heating/Cooling: Natural Gas, Forced Air
Interior: Kitchen Island
Lot: Fenced Yard, Level, City Bus (w/in 6 blks)
Lot Dimensions: 120 X 50
Parcel#: 25124.6209
Parking: Detached, Garage Door Opener, Off Site, Alley Access
Primary Bedroom: 1st Flr
SQ. FT. Total: 1903
Utilities: Cable Available
Local Schools
School District: Spokane Dist 81
Listed By / Shown By
Listed By
Agency Name: Avalon 24 Real Estate
Shown By
Agent Name: Josie Mason
Agent Phone:
Agency Title: Coldwell Banker Tomlinson

Estimate Your Payment
Estimated Payment
$ 27,159.27 per month $723.31 Principal & Interest $26,341.17 Property Tax $94.79 Homeowner's InsuranceChange Payment Information



This site is hosted, designed and copyright© 1994 - 2026 by Delta Media Group, Inc. -- Patent Pending --
1518 W Nora Ave | MLS# 202619944
This single family home located at 1518 W Nora Ave, Spokane, WA 99205 is currently listed for sale with an asking price of $325,000. This property was built in 1909 and has 3 bedrooms with 1903 sq. ft. W Nora Ave is located within the Spokane Dist 81 school district. Search Spokane real estate on jmason.cbspokane.com today.