
BEDS4
BATHS3
SQUARE FEET4,360
MLS#202621035
STATUSActive
PROPERTY TYPEResidential - Single Family
SCHOOLNine Mile Falls
Property Description
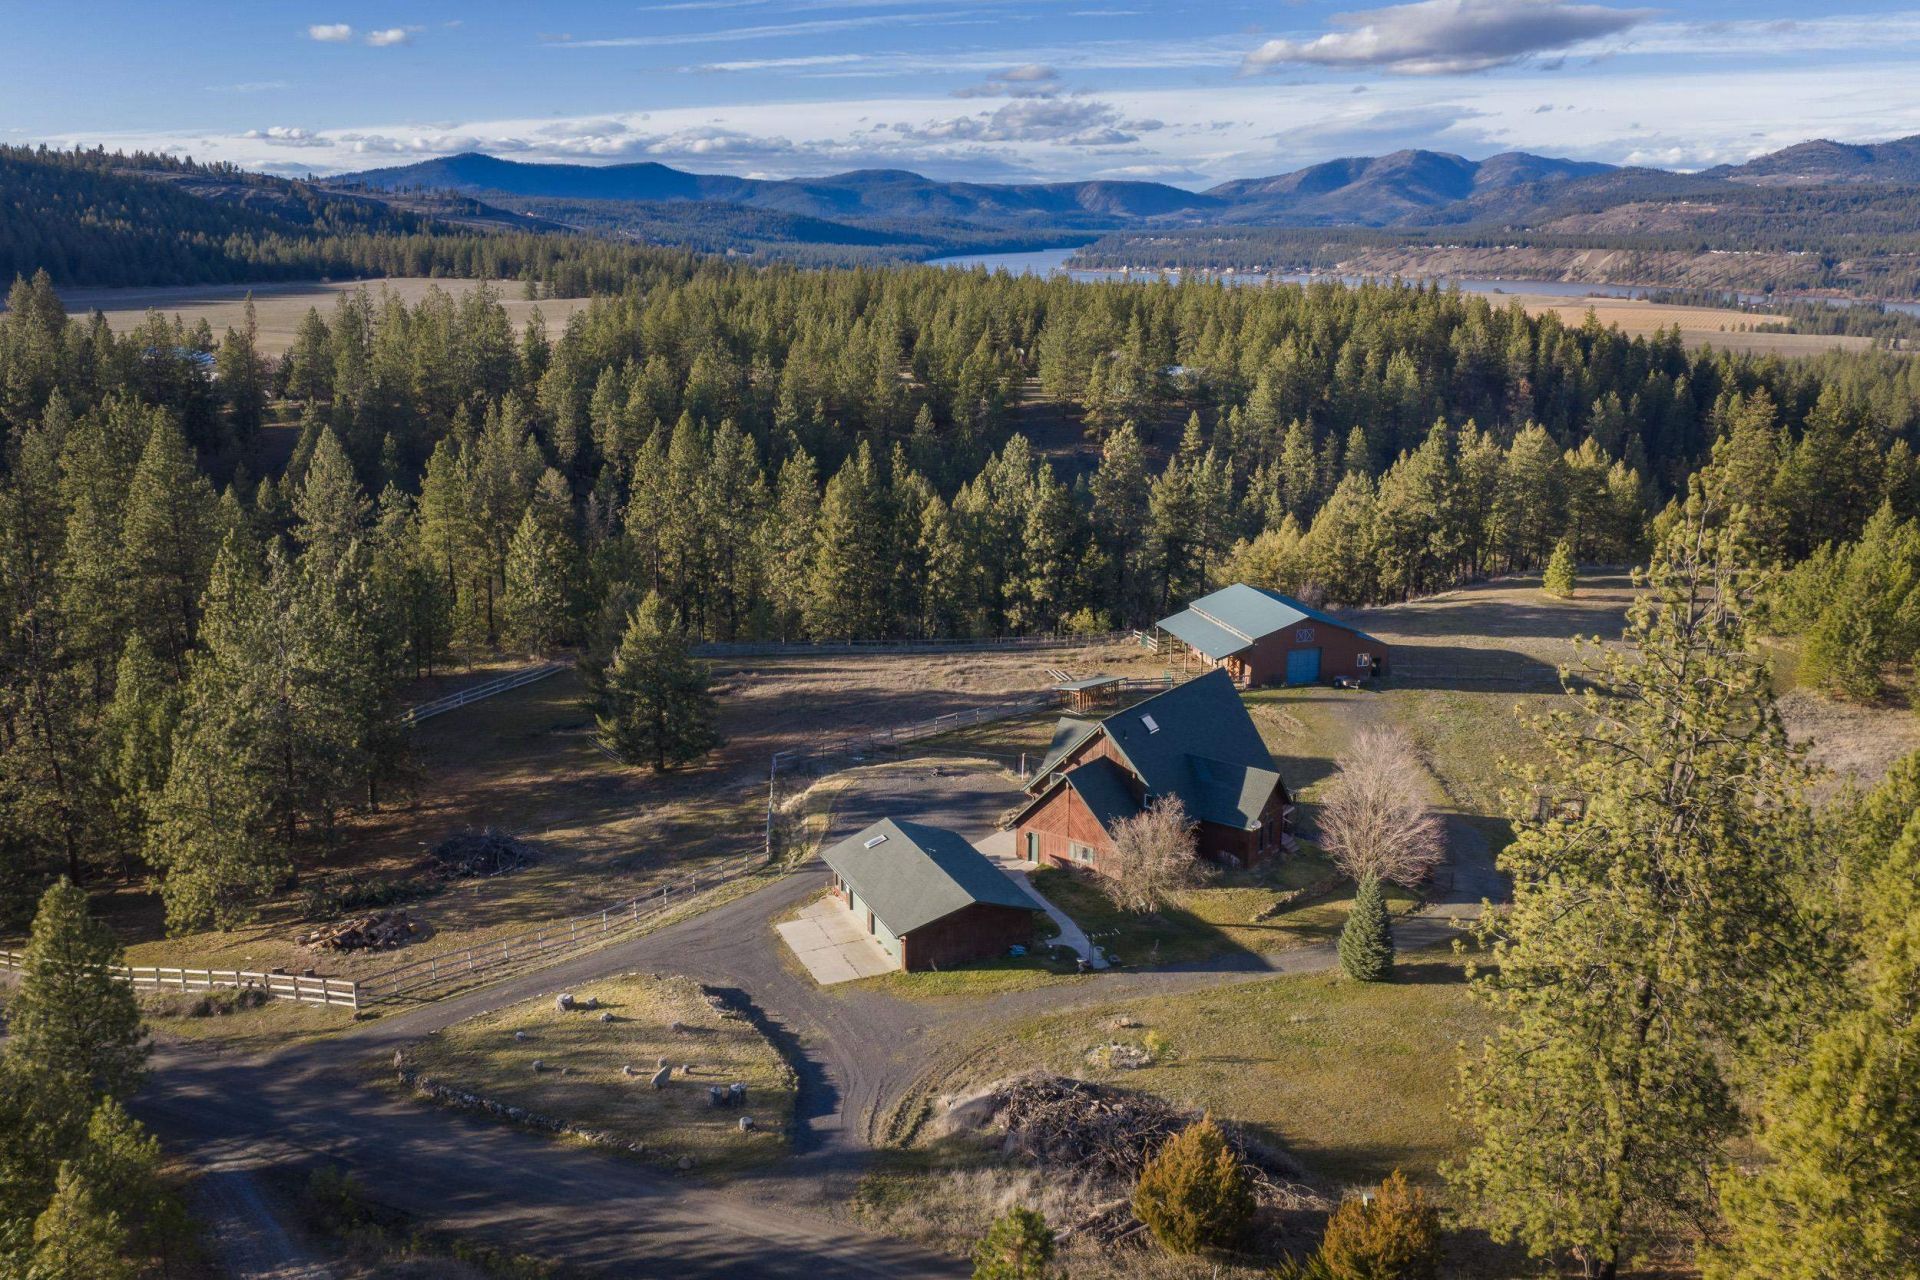
Located in Nine Mile Falls, WA, this property offers a peaceful rural setting with access to outdoor recreation, hunting, and nearby state land. Its ideal for year-round living or a private retreat. This is a stunning cedar home nestled on 10 fully fenced and cross-fenced acres?perfect for horse lovers or anyone seeking space and serenity. The home features soaring 20+ foot ceilings and expansive view windows that flood the interior with natural light. Attached single-car garage plus a 3-car detached garage, 1,728 sq. ft. barn with stalls, Fruit trees and a garden area. Wood flooring throughout, Solid surface countertops, Luxurious master suite with private bath and oversized closet Hot tub room adjacent to the family room, Walk-out lower level with additional bedrooms and living space, Flexible floor plan to suit various lifestyle needs
Property Features
Property Type: Residential - Single Family
Basement: Yes
Basement: Full, Finished, Daylight, Rec/Family Area, Walk-Out Access
Fenced: Yes
Garage: 4 car attached
Lot Size: 10.00 Acres
Roof Type: Composition
Stories: 2.0
Taxes: $7,863
Year Built: 2007
Feature Descriptions
Additional Structures: Barn(s), Horse Barn
Dining: Eat Bar, Formal
Electrical: 200 AMP, Breakers
Exterior: Cedar
Family/Recroom: 1st Flr, Bsmt, Den or Office, Great room, Outside Ent, Wet Bar
Fireplace: Propane
Heating/Cooling: Electric, Forced Air, Heat Pump
HOA Y/N: 1
Interior: Kitchen Island, Cathedral Ceiling(s), Natural Woodwork
Lot: Views, Fenced Yard, Cross Fncd, Sprinkler - Partial, Treed, Level, Secluded, Hillside, Rolling Slope, Oversized Lot, Horses Allowed, Garden
Parcel#: 17342.9050
Parking: Attached, Detached, Workshop in Garage
Primary Bedroom: Wlkin Clst, Full Bath,2nd Flr, Jetted Tub
Special View Info: Mountain(s), Territorial
SQ. FT. Total: 4360
Local Schools
High School: Lakeside
Middle School: Lakeside
Elementary School: Nine Mile
School District: Nine Mile Falls
Listed By / Shown By
Listed By
Agency Name: CENTURY 21 Beutler & Associates
Shown By
Agent Name: Josie Mason
Agent Phone: (509) 467-7400
Agency Title: Coldwell Banker Tomlinson

Estimate Your Payment
Estimated Payment
$ 2,895.59 per month $1,980.75 Principal & Interest $655.25 Property Tax $259.58 Homeowner's InsuranceChange Payment Information



This site is hosted, designed and copyright© 1994 - 2026 by Delta Media Group, Inc. -- Patent Pending --
15218 W Autumn Ln | MLS# 202621035
This single family home located at 15218 W Autumn Ln, Nine Mile Falls, WA 99026 is currently listed for sale with an asking price of $890,000. This property was built in 2007 and has 4 bedrooms with 4360 sq. ft. W Autumn Ln is located within the Nine Mile Falls school district. Search Nine Mile Falls real estate on jmason.cbspokane.com today.