
BEDS6
BATHS4
SQUARE FEET4,314
MLS#202619830
STATUSActive
PROPERTY TYPEResidential - Single Family
SUBDIVISIONViewmont at Morningside
SCHOOLCentral Valley
Property Description
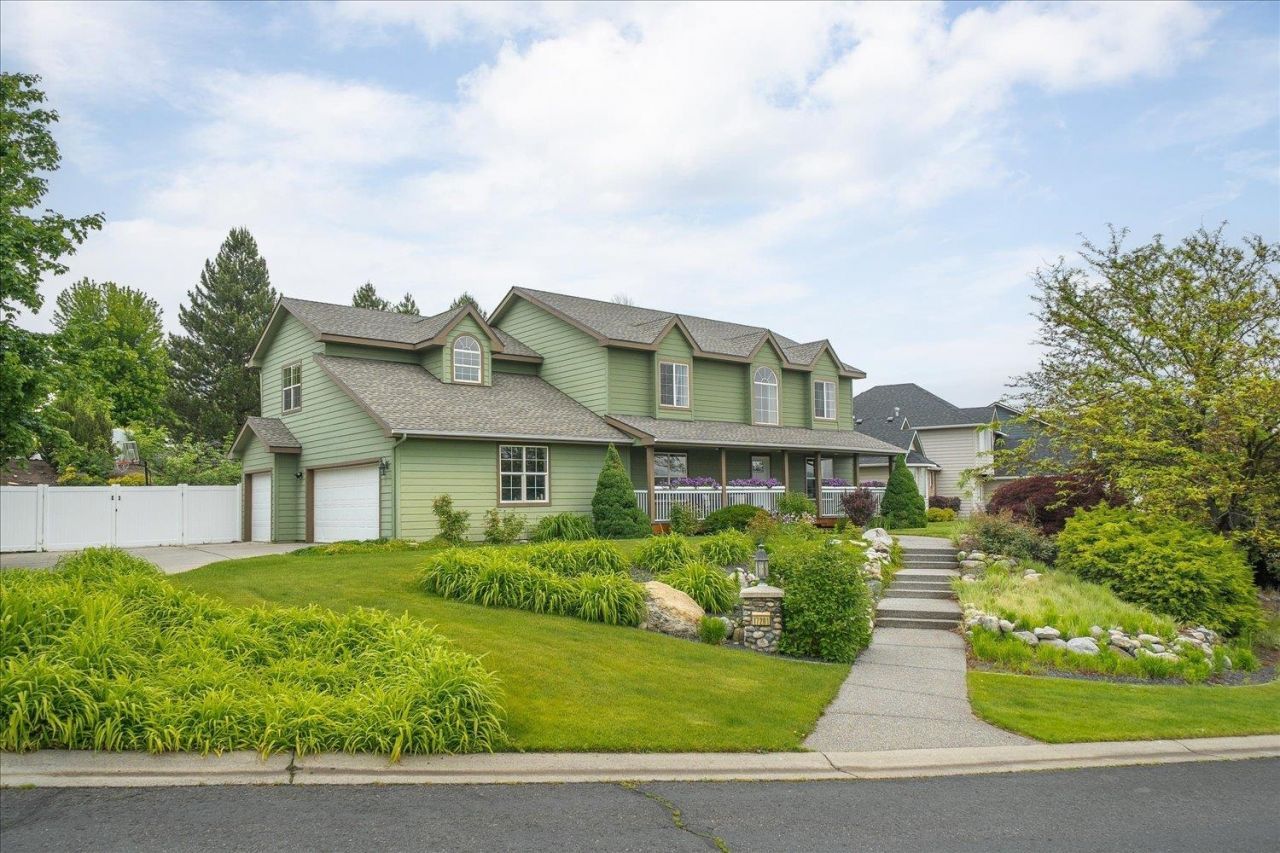
***Offering $27,500 in seller concessions*** Mica Peak VIEW Home on nearly 1/2 acre w/NO rear neighbors! This stunning home offers 6 generously sized bedrooms, 3.5 bathrooms! A grand stairway welcomes you with a living area situated on either side of the entry way! Formal & Kitchen Dining Areas! Large updated Kitchen w/white cabinets, Quartz countertops, large island & stainless steel appliances! Primary Bedroom is a private oasis w/views from each window, a window seat, walk in closet, tile shower, separate garden tub & double vanities! Four larger than average bedrooms, a hallway dormer nook & a full bath with double vanities complete the upper floor! In the basement youll find the sixth bedroom, large rec room & an additional rec room or flex area as well as the third full bathroom! Fully fenced with 6ft vinyl privacy fencing this backyard is ready to host all your gatherings w/sports court & patio! New Roof in 2021! New HVAC in 2023! Three Car Garage! Level Driveway for Extra Parking! Mature Landscaping!
Property Features
Property Type: Residential - Single Family
Basement: Full, Finished, Rec/Family Area
Basement: Yes
Fenced: Yes
Garage: 3 car attached
Roof Type: Composition
Stories: 2.0
Taxes: $6,016
Year Built: 1998
Feature Descriptions
Community Features: Tennis Court(s)
Days on Site: 22
Dining: Formal, Informal, Kit Eat Sp, Eat Bar
Electrical: 200 AMP
Exterior: Fiber Cement
Family/Recroom: Bsmt,1st Flr, Off Kit, Formal LR, Den or Office
Fireplace: Gas
Heating/Cooling: Natural Gas, Forced Air
HOA Y/N: 1
Interior: Hot Water, High Speed Internet, Smart Thermostat, Kitchen Island, Central Vacuum
Lot: Views, Fenced Yard, Sprinkler - Automatic, Treed, Corner Lot, Oversized Lot, Fencing
Parcel#: 55303.0201
Parking: Attached, RV Access/Parking, Garage Door Opener, Off Site, Oversized
Primary Bedroom: Wlkin Clst, Full Bath, Dbl Sinks,2nd Flr, Garden Tub
Special View Info: Mountain(s), Territorial
SQ. FT. Total: 4314
Utilities: Cable Available
Local Schools
High School: Central Valley
Middle School: Evergreen
Elementary School: Sunrise
School District: Central Valley
Listed By / Shown By
Listed By
Agency Name: Amplify Real Estate Services
Shown By
Agent Name: Josie Mason
Agent Phone:
Agency Title: Coldwell Banker Tomlinson

Estimate Your Payment
Estimated Payment
$ 2,445.90 per month $1,719.25 Principal & Interest $501.33 Property Tax $225.31 Homeowner's InsuranceChange Payment Information



This site is hosted, designed and copyright© 1994 - 2026 by Delta Media Group, Inc. -- Patent Pending --
17201 E Galaxy Ln | MLS# 202619830
This single family home located at 17201 E Galaxy Ln, Greenacres, WA 99016 is currently listed for sale with an asking price of $772,500. This property was built in 1998 and has 6 bedrooms with 4314 sq. ft. E Galaxy Ln is located in the Viewmont at Morningside subdivision within the Central Valley school district. Search Viewmont At Morningside real estate on jmason.cbspokane.com today.