
BEDS5
BATHS4
SQUARE FEET4,230
MLS#202621044
STATUSActive
PROPERTY TYPEResidential - Single Family
SUBDIVISIONMorningside
SCHOOLCentral Valley
Property Description
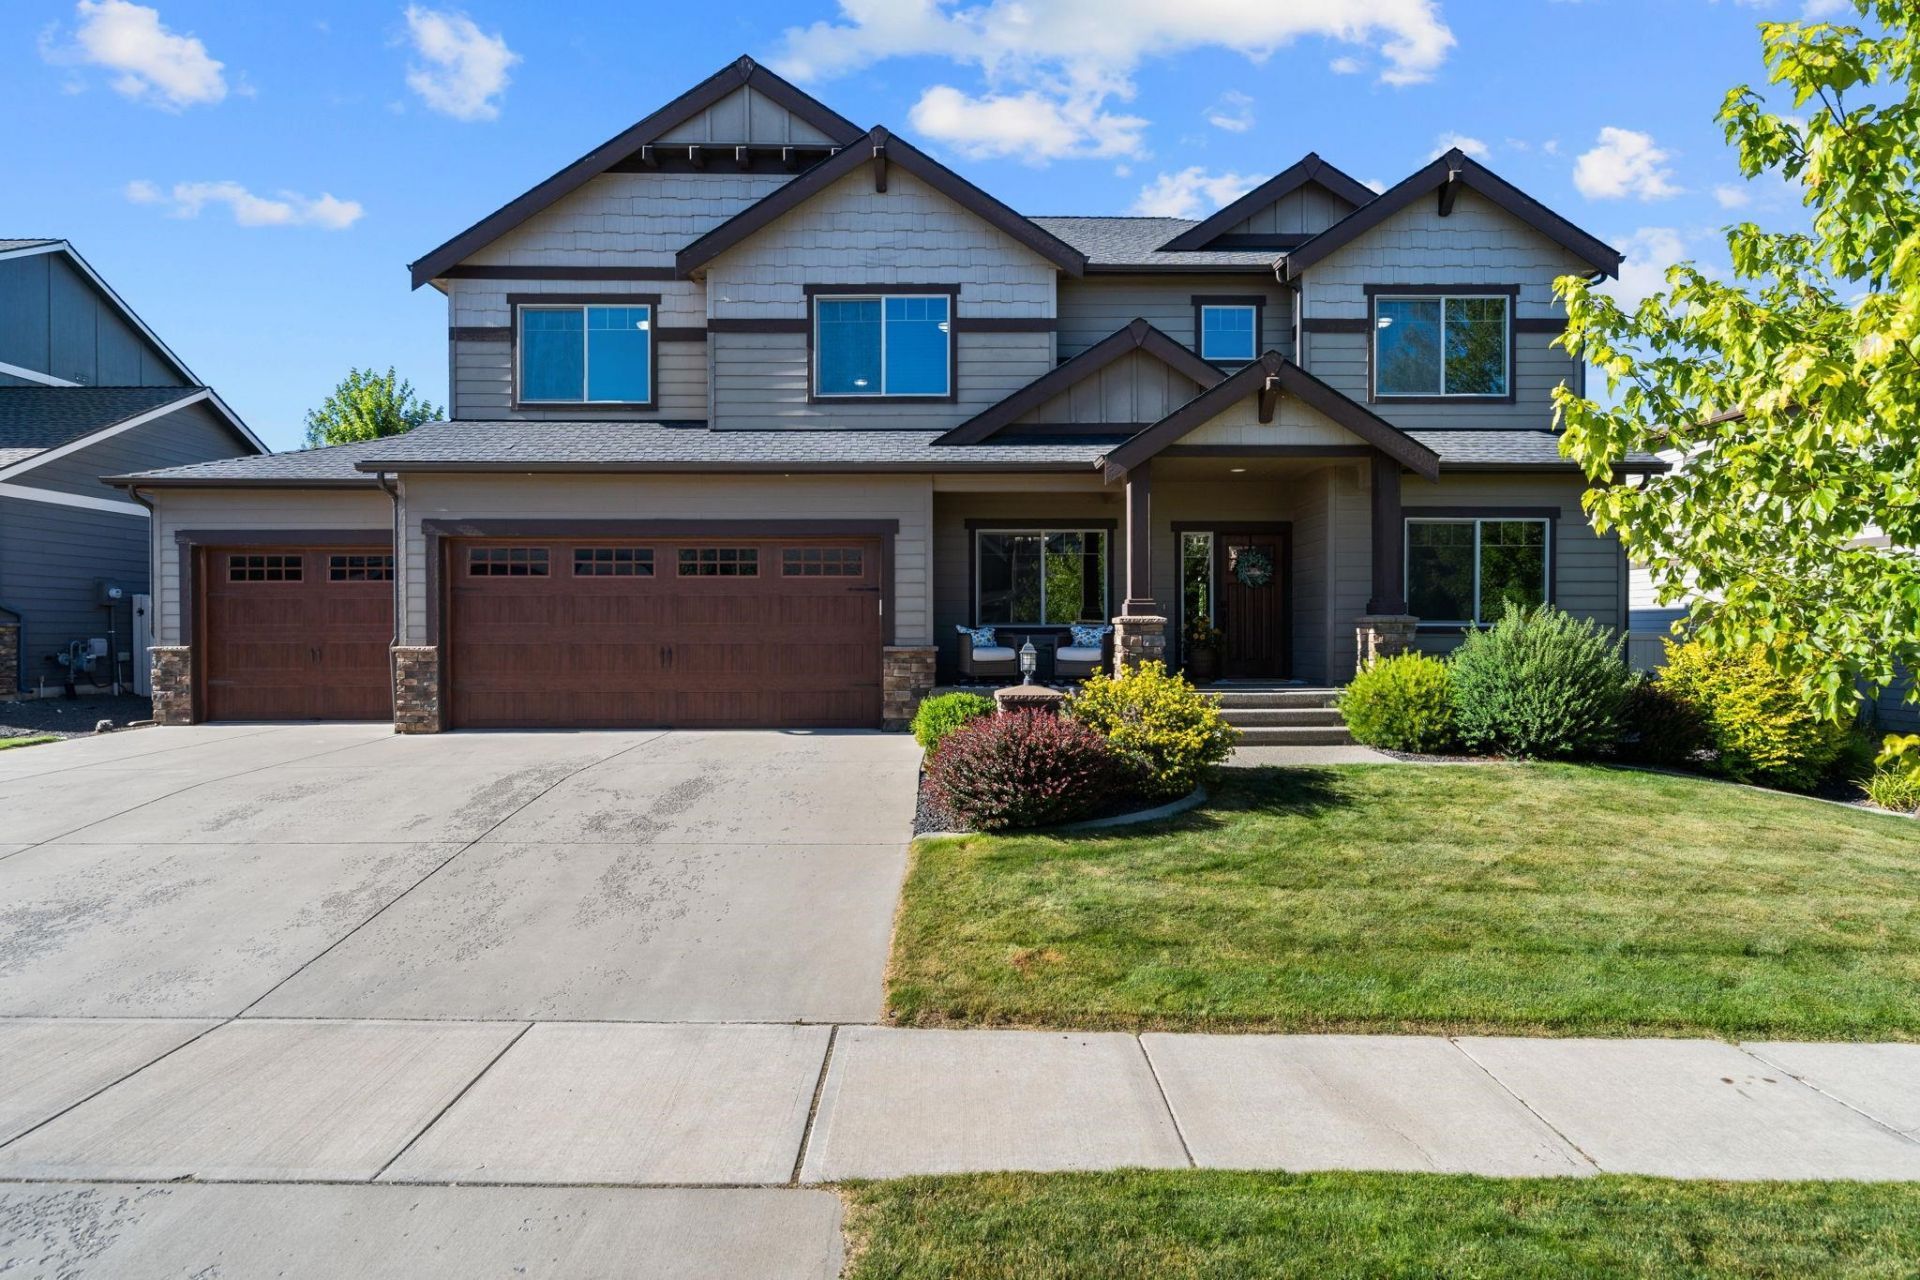
Luxury, space, and flexibility define this exceptional 4,230 sq. ft. Morningside home in Greenacres, located in the sought-after Central Valley School District. Built in 2013 with a new roof, furnace, and A/C, this 5-bedroom, 4-bath home showcases quality craftsmanship throughout. The chefs kitchen features granite countertops, a gas range, center island, and hardwood floors. Every bedroom offers a spacious walk-in closet. The beautifully finished lower level features a bar/kitchenette and incredible multigenerational potential with laundry and sauna hookups already in place?ideal for a private guest retreat or in-law suite. Outside, enjoy the expansive new patio with a pergola, café lights, and hot tub hookup, creating the perfect backdrop for year-round entertaining. And when its time to play? Tee off anytime with your own state-of-the-art golf simulator?no tee time required! This isnt just a home...its a lifestyle.
Upcoming Open Houses
Open House Saturday July 18th, 12:00pm - 2:00pm
Open House Sunday July 19th, 12:00pm - 2:00pm
Property Features
Property Type: Residential - Single Family
Basement: Full, Finished, Rec/Family Area, Laundry
Basement: Yes
Fenced: Yes
Garage: 4 car attached
Lot Size: 0.25 Acres
Roof Type: Composition
Taxes: $7,519
Year Built: 2013
Feature Descriptions
Dining: Eat Bar, Formal, Informal
Exterior: Stone Veneer, Masonite
Family/Recroom: 1st Flr,2nd Flr, Bsmt, Den or Office, Great room, Off Kit, Wet Bar
Fireplace: Gas
Heating/Cooling: Natural Gas, Forced Air
Interior: Pantry, Kitchen Island, Cathedral Ceiling(s), Natural Woodwork, In-Law Floorplan
Lot: Fenced Yard, Sprinkler - Automatic
Parcel#: 55302.4803
Parking: Attached, Oversized
Primary Bedroom: Wlkin Clst, Full Bath,2nd Flr, Garden Tub
SQ. FT. Total: 4230
Local Schools
High School: Central Valley
Middle School: Evergreen
Elementary School: Sunrise
School District: Central Valley
Listed By / Shown By
Listed By
Agency Name: John L Scott, Spokane Valley
Shown By
Agent Name: Josie Mason
Agent Phone: (509) 467-7400
Agency Title: Coldwell Banker Tomlinson

Estimate Your Payment
Estimated Payment
$ 2,690.46 per month $1,824.74 Principal & Interest $626.58 Property Tax $239.14 Homeowner's InsuranceChange Payment Information



This site is hosted, designed and copyright© 1994 - 2026 by Delta Media Group, Inc. -- Patent Pending --
17709 E Daystar Rd | MLS# 202621044
This single family home located at 17709 E Daystar Rd, Greenacres, WA 99016 is currently listed for sale with an asking price of $819,900. This property was built in 2013 and has 5 bedrooms with 4230 sq. ft. E Daystar Rd is located in the Morningside subdivision within the Central Valley school district. Search Morningside real estate on jmason.cbspokane.com today.