
BEDS4
BATHS3
SQUARE FEET2,734
MLS#202619059
STATUSPending
PROPERTY TYPEResidential - Single Family
SCHOOLSpokane Dist 81
Property Description
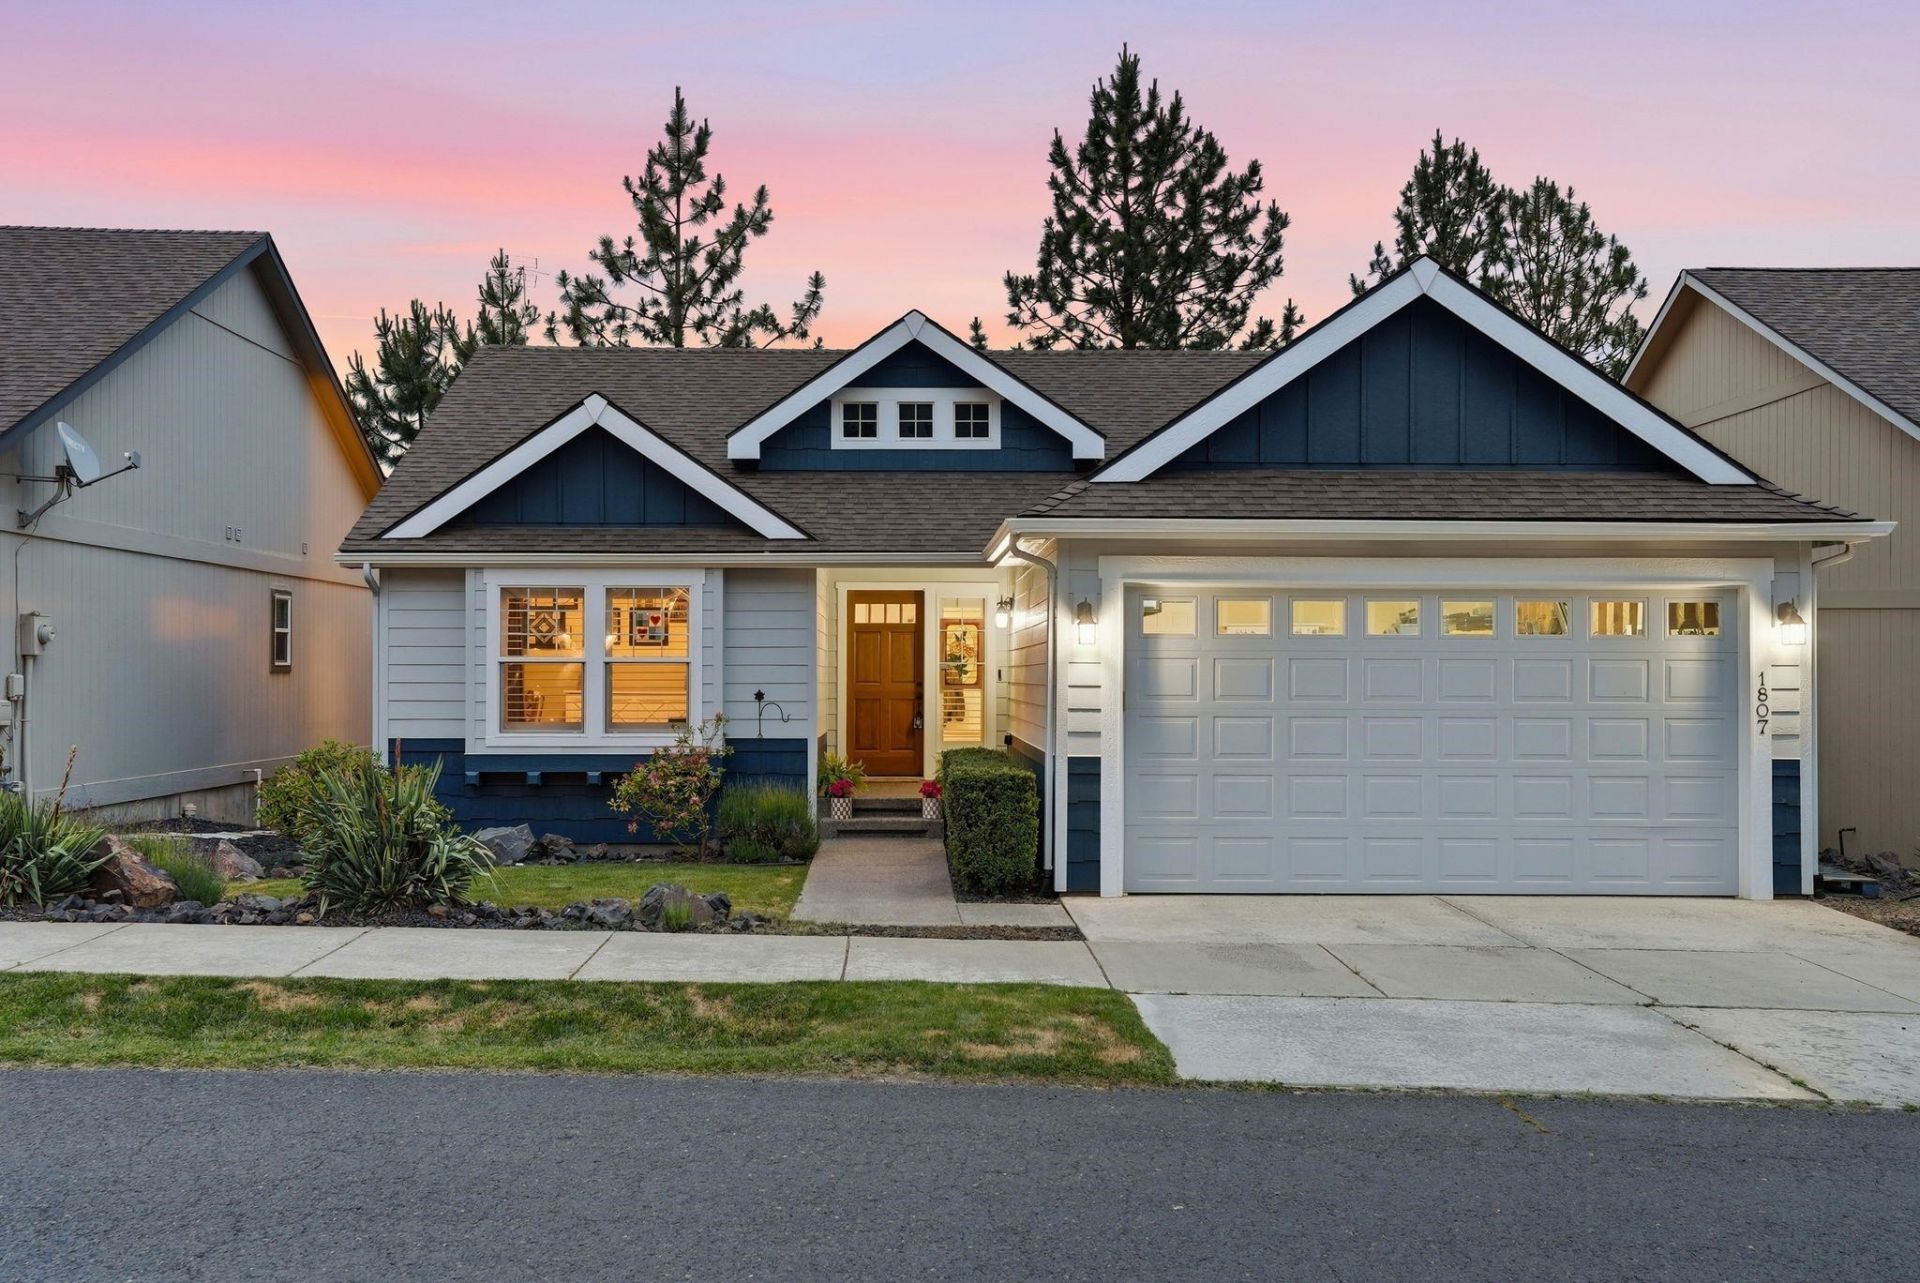
Enjoy views of Downtown Spokane and the Latah Valley from this beautifully renovated rancher in the sought-after Hutton Elementary boundary. Thoughtfully updated throughout, this home features a stunning new kitchen completed in 2026 with all-new appliances, plus new flooring and carpet throughout. Designed for convenient main-floor living, the home offers a spacious primary suite and laundry on the main level. The daylight basement adds valuable living space with a built-in bar and kegerator, perfect for entertaining. Recent updates include new exterior paint (2025), complete kitchen remodel (2026), all-new kitchen appliances (2026), updated window coverings, and a high-efficiency heat pump furnace and A/C. Additional features include an epoxy-coated garage floor, overhead storage rack, and raised garden beds. Just five minutes from Downtown Spokane, residents also enjoy access to community amenities including a clubhouse, fitness center, basketball court, and outdoor pool.
Property Features
Property Type: Residential - Single Family
Basement: Yes
Basement: Full, Finished, Daylight, Rec/Family Area
Fenced: Yes
Garage: 2 car attached
Roof Type: Composition
Stories: 2.0
Taxes: $4,925
Year Built: 2007
Feature Descriptions
Days on Site: 36
Dining: Informal, Eat Bar
Electrical: Breakers
Exterior: Wood Siding
Family/Recroom: Bsmt,1st Flr, Wet Bar, Great room
Fireplace: Gas
Heating/Cooling: Natural Gas, Forced Air
HOA Y/N: 1
Interior: Smart Thermostat, Kitchen Island, Cathedral Ceiling(s)
Lot: Views, Fenced Yard, Sprinkler - Automatic, Hillside, Garden
Parcel#: 25252.5219
Parking: Attached
Primary Bedroom: Wlkin Clst, Full Bath, Dbl Sinks,1st Flr
Special View Info: City, Mountain(s)
SQ. FT. Total: 2734
Local Schools
High School: Lewis & Clark
Middle School: Peperzak
Elementary School: Hutton
School District: Spokane Dist 81
Listed By / Shown By
Listed By
Agency Name: eXp Realty, LLC
Shown By
Agent Name: Josie Mason
Agent Phone:
Agency Title: Coldwell Banker Tomlinson

Estimate Your Payment
Estimated Payment
$ 1,757.14 per month $1,190.68 Principal & Interest $410.42 Property Tax $156.04 Homeowner's InsuranceChange Payment Information



This site is hosted, designed and copyright© 1994 - 2026 by Delta Media Group, Inc. -- Patent Pending --
1807 S Canyon Woods Ln | MLS# 202619059
This single family home located at 1807 S Canyon Woods Ln, Spokane, WA 99224 is currently listed for sale with an asking price of $535,000. This property was built in 2007 and has 4 bedrooms with 2734 sq. ft. S Canyon Woods Ln is located within the Spokane Dist 81 school district. Search Spokane real estate on jmason.cbspokane.com today.