
BEDS3
BATHS1
SQUARE FEET1,202
MLS#202615126
STATUSActive
PROPERTY TYPEResidential - Single Family
SCHOOLRiverside
Property Description
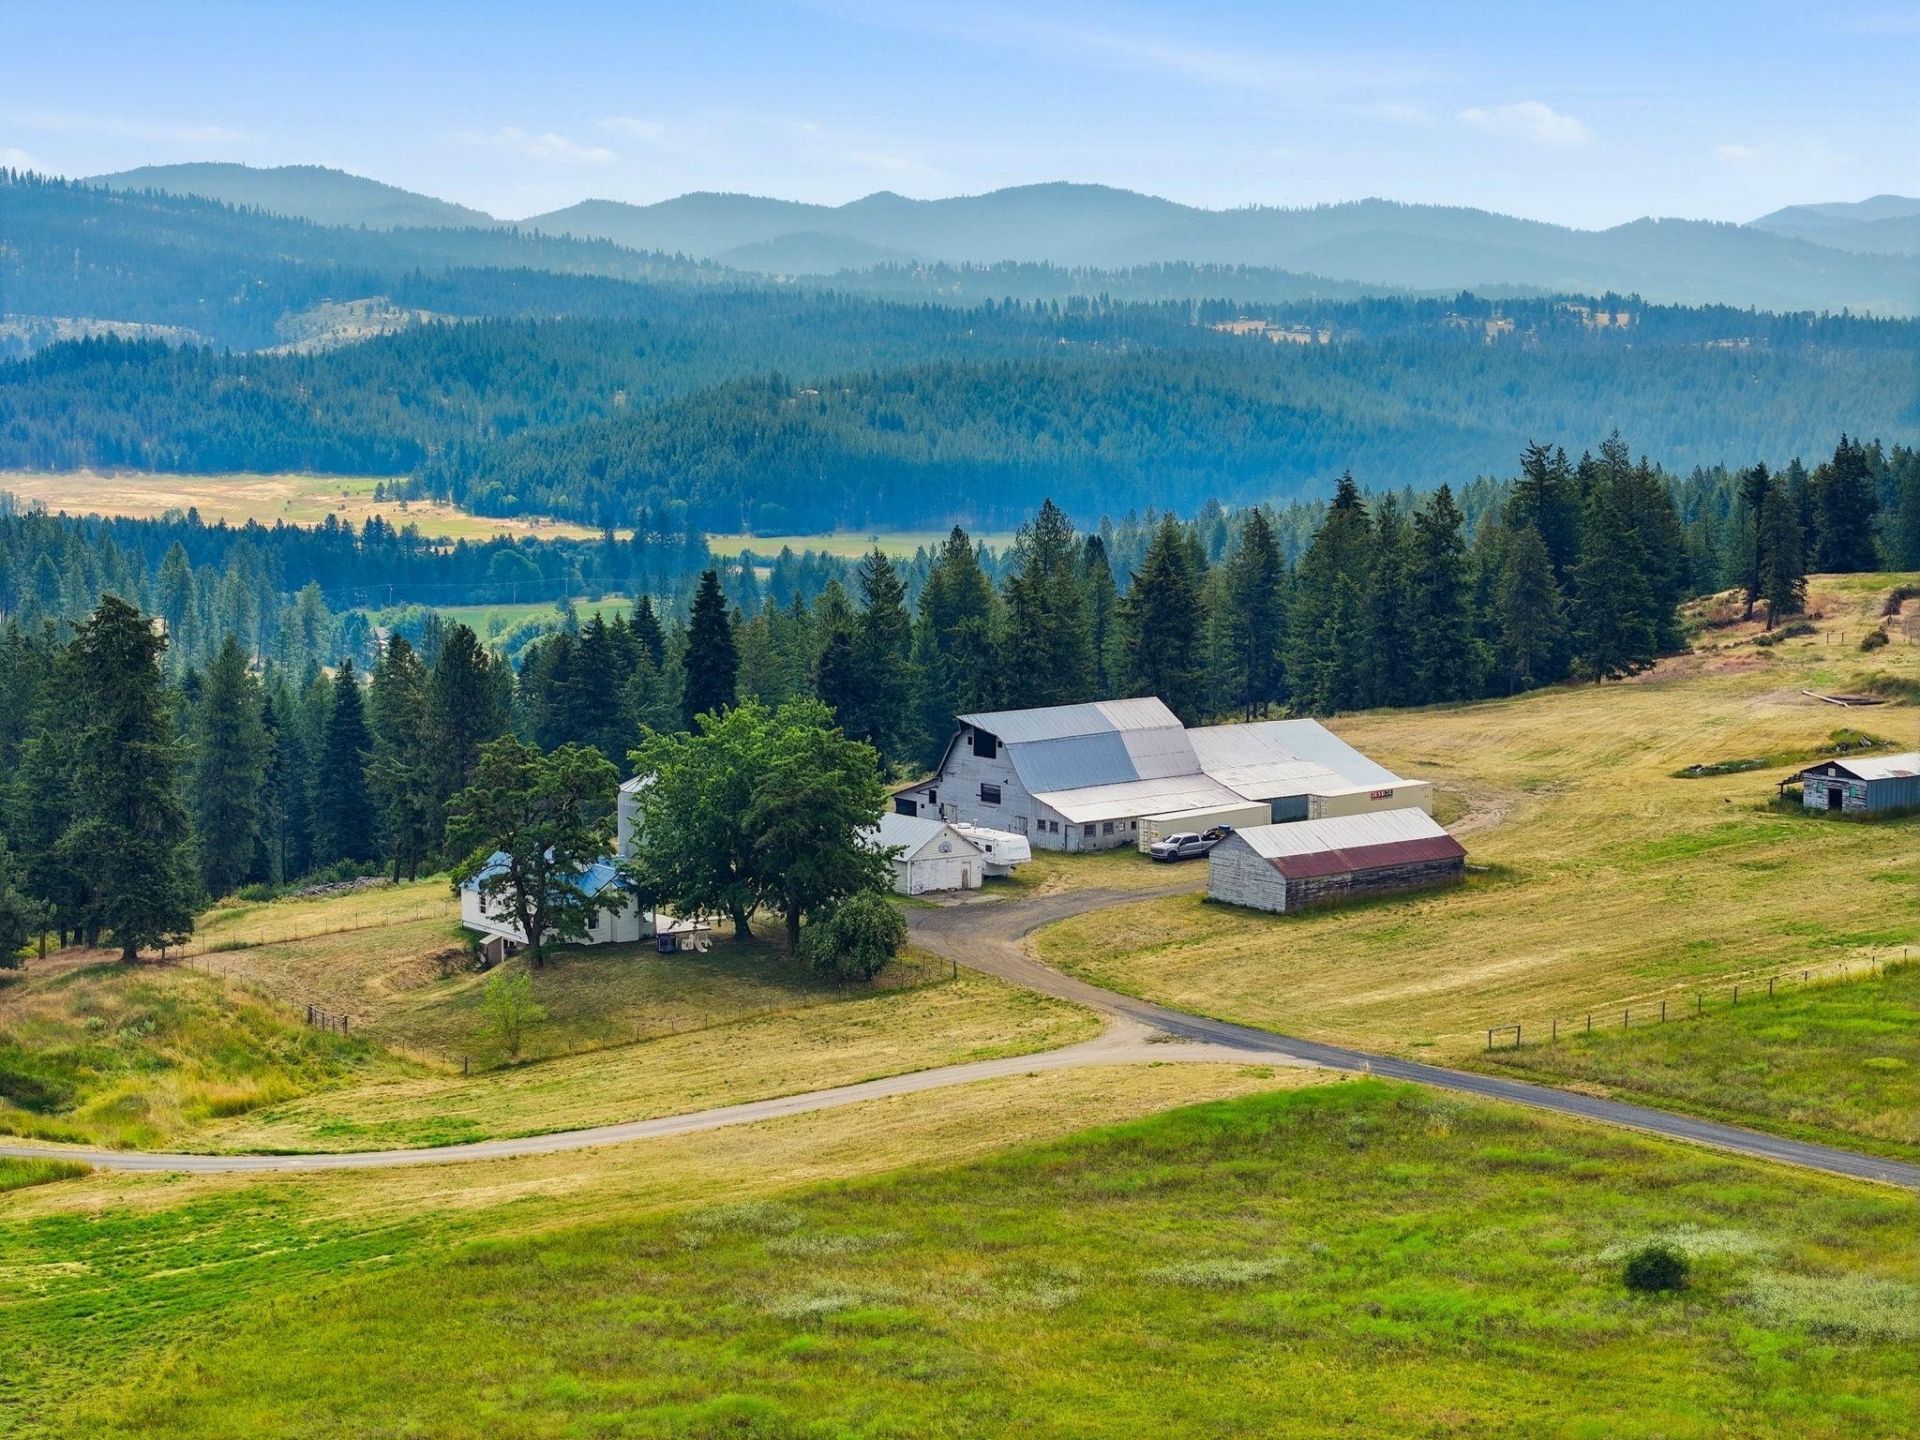
Imagine sipping your morning coffee while listening to elk bugle on your own property ? all while living minutes from Spokane. Escape to your own private slice of the Pacific Northwest on over 54 acres of rolling pasture, mature timber, and sweeping mountain views. Whether youre dreaming of a hobby farm, horse property, wildlife retreat, or room to roam, this property offers endless possibilities. Elk, deer, moose and other wildlife are frequent visitors, drawn by a year-round spring-fed creek. The updated 3-bedroom farmhouse blends modern comfort with country charm, featuring main-floor utilities, high speed internet, upstairs loft, and unfinished walk-out basement. The property is well-equipped with a full RV hookup, a detached garage, an expansive barn, and several character-rich historic outbuildings. Rarely do properties combine privacy, versatility, recreation, and convenience - offering the feeling of seclusion while remaining only minutes from Mead, shopping, and everyday amenities.
Property Features
Property Type: Residential - Single Family
Basement: Yes
Basement: Full, Unfinished, Walk-Out Access
Fenced: Yes
Garage: 4
Roof Type: Metal
Stories: 2.0
Taxes: $1,659
Year Built: 1937
Feature Descriptions
Additional Structures: Workshop, Barn(s), Stge Shd, Hay, See Remarks, Horse Barn
Days on Site: 101
Dining: Formal
Exterior: Steel Frame
Family/Recroom: 1st Flr, Outside Ent, Formal LR
Fireplace: Woodburning Fireplce
Heating/Cooling: Electric, Baseboard, Ductless
Interior: Pantry, Natural Woodwork
Lot: Views, Fencing, Fenced Yard, Treed, Level, Secluded, Open Lot, Hillside, Rolling Slope, Oversized Lot, Horses Allowed
Parcel#: 48323.9043
Parking: Detached, RV Access/Parking, Workshop in Garage, Off Site, Shared Driveway, Oversized
Primary Bedroom: 1st Flr
Special View Info: Mountain(s), Territorial
SQ. FT. Total: 1202
Local Schools
High School: Riverside
Middle School: Riverside
Elementary School: Riverside
School District: Riverside
Listed By / Shown By
Listed By
Agency Name: eXp Realty, LLC
Shown By
Agent Name: Josie Mason
Agent Phone:
Agency Title: Coldwell Banker Tomlinson

Estimate Your Payment
Estimated Payment
$ 2,089.11 per month $1,724.81 Principal & Interest $138.25 Property Tax $226.04 Homeowner's InsuranceChange Payment Information



This site is hosted, designed and copyright© 1994 - 2026 by Delta Media Group, Inc. -- Patent Pending --
24416 N Orchard Bluff Rd | MLS# 202615126
This single family home located at 24416 N Orchard Bluff Rd, Chattaroy, WA 99003 is currently listed for sale with an asking price of $775,000. This property was built in 1937 and has 3 bedrooms with 1202 sq. ft. N Orchard Bluff Rd is located within the Riverside school district. Search Chattaroy real estate on jmason.cbspokane.com today.