
BEDS3
BATHS2
SQUARE FEET1,573
MLS#202619208
STATUSPending
PROPERTY TYPEResidential - Single Family
SUBDIVISIONTrutina 55+ at River District
SCHOOLCentral Valley
Property Description
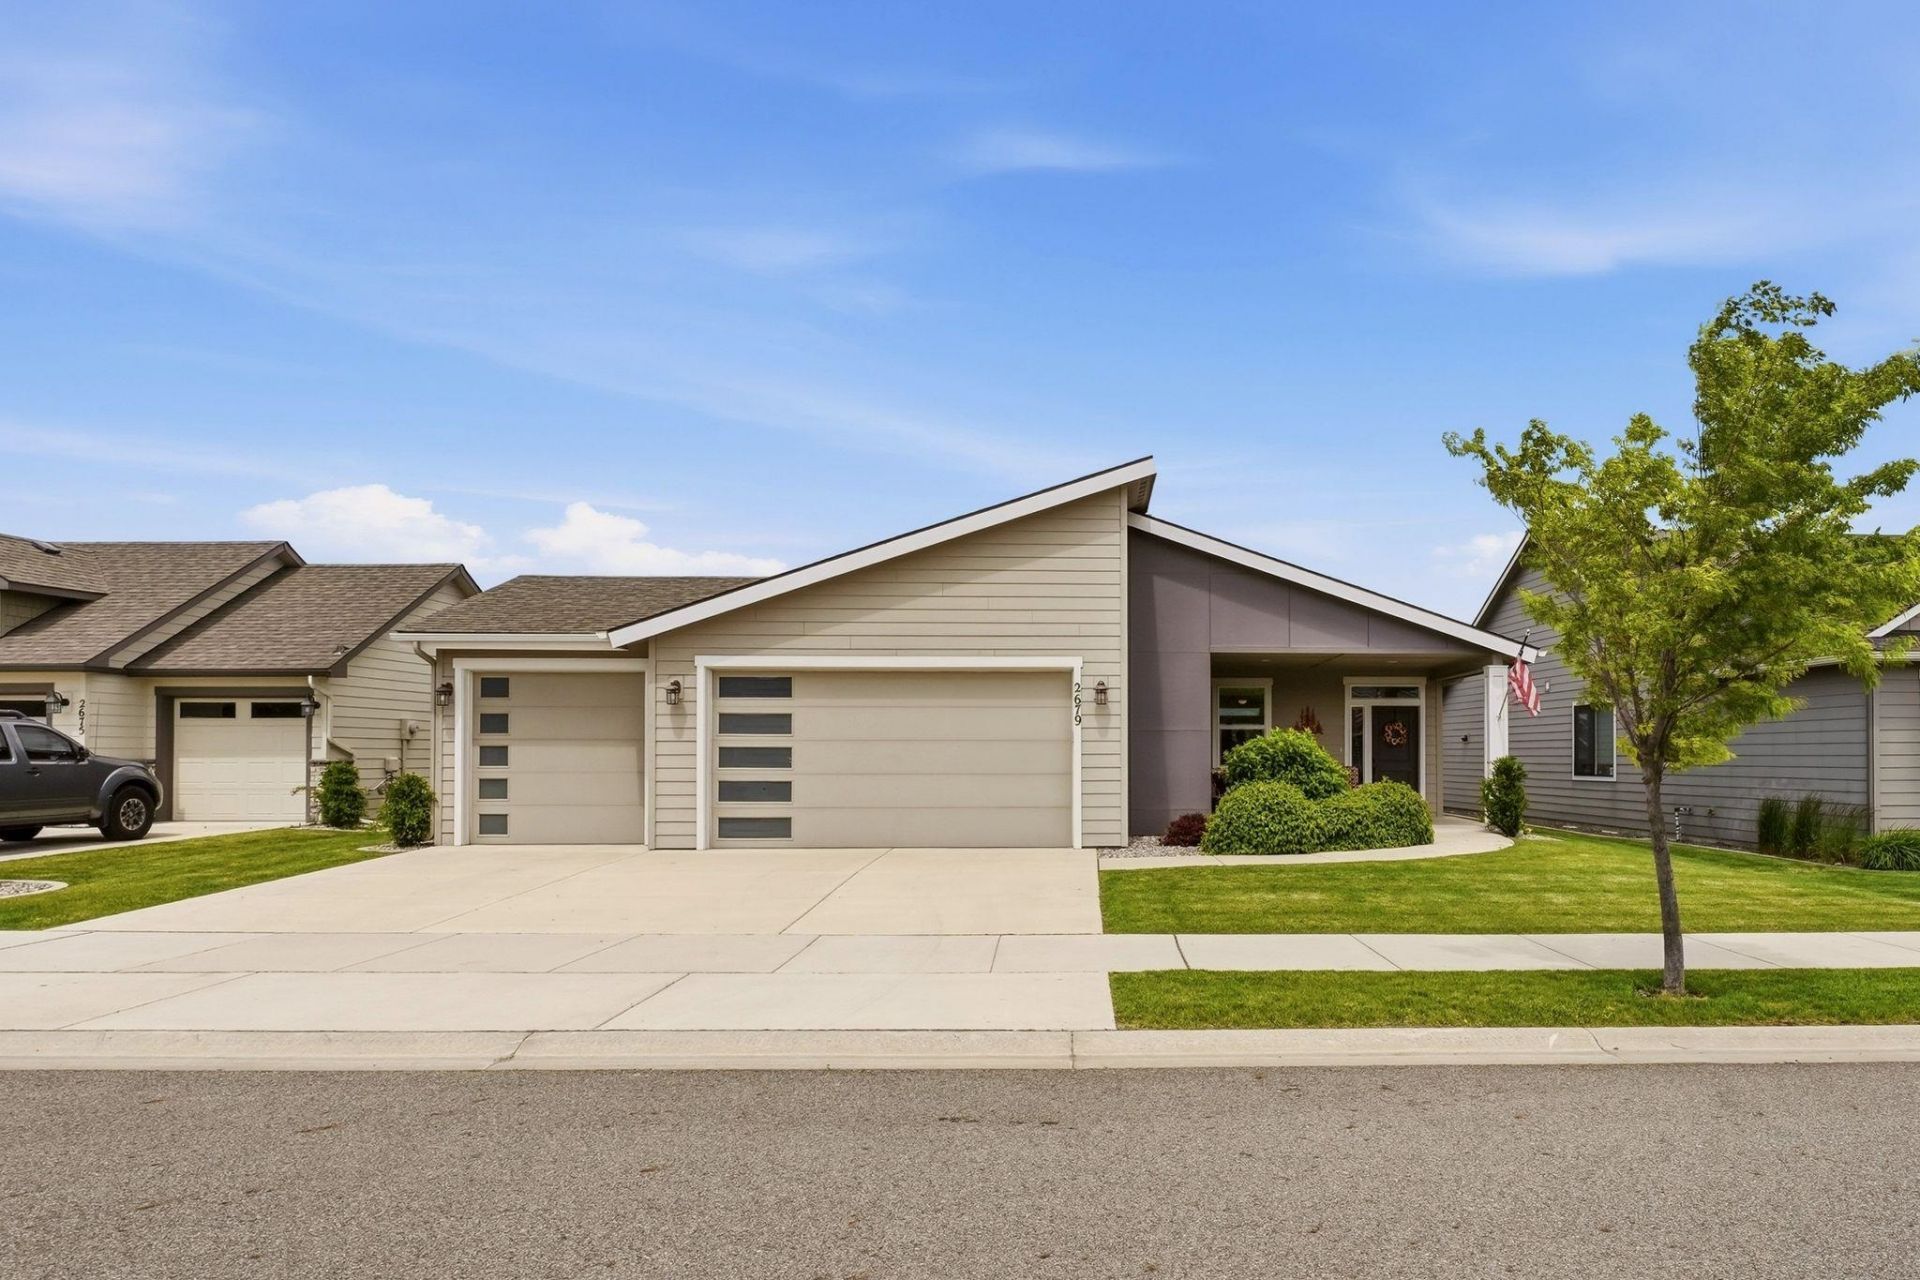
Welcome to the highly sought-after Trutina 55+ Community in Liberty Lake! This beautifully maintained 2019 rancher offers 1,586 sq ft of thoughtfully designed single-level living with 3 bedrooms, 2 bathrooms, and an open-concept floor plan. Enjoy cathedral ceilings, luxury vinyl plank flooring, large bay windows, and abundant natural light throughout. The spacious kitchen features hard-surface countertops, stainless steel appliances that stay, a large island, pantry, and gas cooktop, making it perfect for everyday living and entertaining. Additional highlights include central air conditioning, gas furnace, gas water heater, and an oversized attached 3-car garage. Ideally situated near walking, biking, and hiking trails and the Spokane River. Trutina residents enjoy exceptional amenities including a full-size indoor pool, hot tub, theater room, fitness center, community kitchen, raised-bed gardens, pizza oven, BBQ area, and fire pit gathering spaces. Experience low-maintenance living and an active lifestyle in
Property Features
Property Type: Residential - Single Family
Basement: None
Garage: 3 car attached
Roof Type: Composition
Taxes: $5,103
Year Built: 2019
Feature Descriptions
Accessibility: Ramp - Main Level, Ramp/Lvl from Gar
Community Features: Tennis Court(s)
Days on Site: 35
Dining: Formal
Electrical: 200 AMP
Exterior: Masonite, Fiber Cement
Family/Recroom: 1st Flr
Heating/Cooling: Natural Gas, Electric, Forced Air, Heat Pump, Hot Water
Interior: Other, Pantry, Kitchen Island, Cathedral Ceiling(s)
Lot: Sprinkler - Automatic, Level, Open Lot
Parcel#: 55102.1704
Parking: Attached, Garage Door Opener, Oversized
Primary Bedroom: Wlkin Clst, Full Bath,1st Flr
Special View Info: City
SQ. FT. Total: 1573
Local Schools
School District: Central Valley
Listed By / Shown By
Listed By
Agency Name: Redfin
Shown By
Agent Name: Josie Mason
Agent Phone:
Agency Title: Coldwell Banker Tomlinson

Estimate Your Payment
Estimated Payment
$ 1,897.83 per month $1,301.96 Principal & Interest $425.25 Property Tax $170.63 Homeowner's InsuranceChange Payment Information



This site is hosted, designed and copyright© 1994 - 2026 by Delta Media Group, Inc. -- Patent Pending --
2679 N Heton Ln | MLS# 202619208
This single family home located at 2679 N Heton Ln, Liberty Lake, WA 99019 is currently listed for sale with an asking price of $585,000. This property was built in 2019 and has 3 bedrooms with 1573 sq. ft. N Heton Ln is located in the Trutina 55+ at River District subdivision within the Central Valley school district. Search Trutina 55+ At River District real estate on jmason.cbspokane.com today.