
BEDS4
BATHS2
SQUARE FEET1,523
MLS#202619736
STATUSActive
PROPERTY TYPEResidential - Single Family
SCHOOLSpokane Dist 81
Property Description
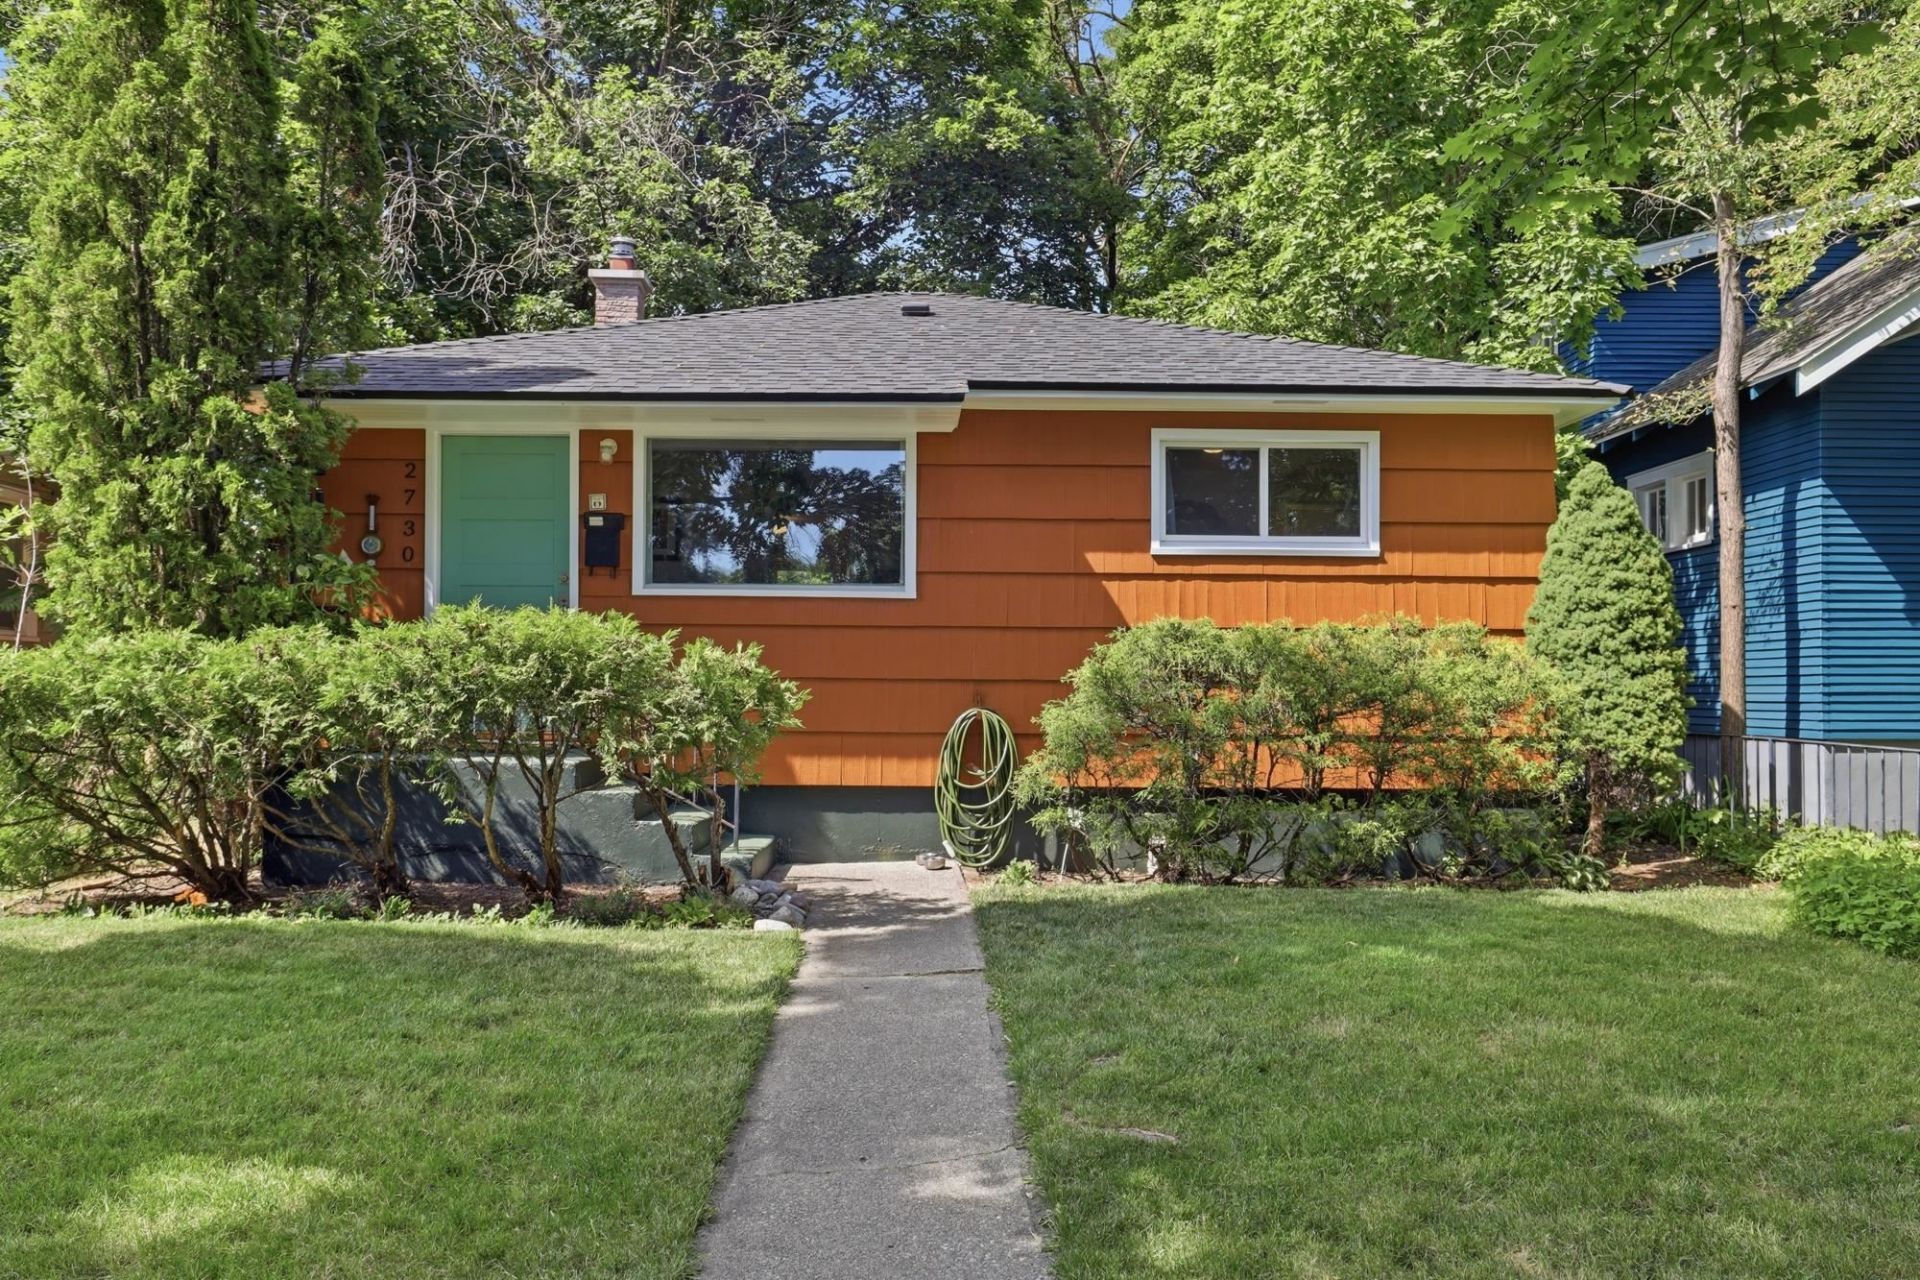
Embrace the ultimate Spokane lifestyle! This vibrant neighborhood boasts monthly soup nights, solstice gatherings, and front-row Bloomsday access. You are steps from Cannon Park, a 1.6-mile walk on the Centennial Trail to Riverfront Park, and minutes from Kendall Yards, Uprise Brewing, and Doyles Ice Cream. Downtown is just a 5-minute bus ride away! Inside, the bright main floor features classic hardwood floors and an updated bathroom with a beautifully tiled walk-in shower. Enjoy major peace of mind with fresh interior and exterior paint, plus a 4-year-old roof. The fully finished basement maximizes your layout, offering a spacious master en-suite that is perfect as a private guest retreat. Your fully fenced backyard oasis includes a patio and detached garage. Outdoor lovers will thrill at being just minutes from Peaceful Valley hiking and Spokane River float drop-offs. Welcome home!
Property Features
Property Type: Residential - Single Family
Basement: Yes
Basement: Full, Partially Finished, Rec/Family Area, Laundry
Fenced: Yes
Garage: 1
Lot Size: 0.11 Acres
Roof Type: Composition
Stories: 1.0
Year Built: 1954
Feature Descriptions
Days on Site: 23
Dining: Kit Eat Sp
Electrical: Breakers
Exterior: Wood Siding
Family/Recroom: Bsmt
Heating/Cooling: Natural Gas, Forced Air
Lot: Fenced Yard, Level
Parcel#: 25132.2416
Parking: Detached, Garage Door Opener, Alley Access
SQ. FT. Total: 1523
Local Schools
High School: North Central
Middle School: Yasuhara
Elementary School: Holmes
School District: Spokane Dist 81
Listed By / Shown By
Listed By
Agency Name: REAL Broker LLC
Shown By
Agent Name: Josie Mason
Agent Phone:
Agency Title: Coldwell Banker Tomlinson

Estimate Your Payment
Estimated Payment
$ 855.61 per month $756.47 Principal & Interest $0.00 Property Tax (data not provided by mls) $99.14 Homeowner's InsuranceChange Payment Information



This site is hosted, designed and copyright© 1994 - 2026 by Delta Media Group, Inc. -- Patent Pending --
2730 W Gardner Ave | MLS# 202619736
This single family home located at 2730 W Gardner Ave, Spokane, WA 99201 is currently listed for sale with an asking price of $339,900. This property was built in 1954 and has 4 bedrooms with 1523 sq. ft. W Gardner Ave is located within the Spokane Dist 81 school district. Search Spokane real estate on jmason.cbspokane.com today.