
BEDS3
BATHS3
SQUARE FEET1,791
MLS#202619566
STATUSActive
PROPERTY TYPEResidential - Single Family
SCHOOLSpokane Dist 81
Property Description
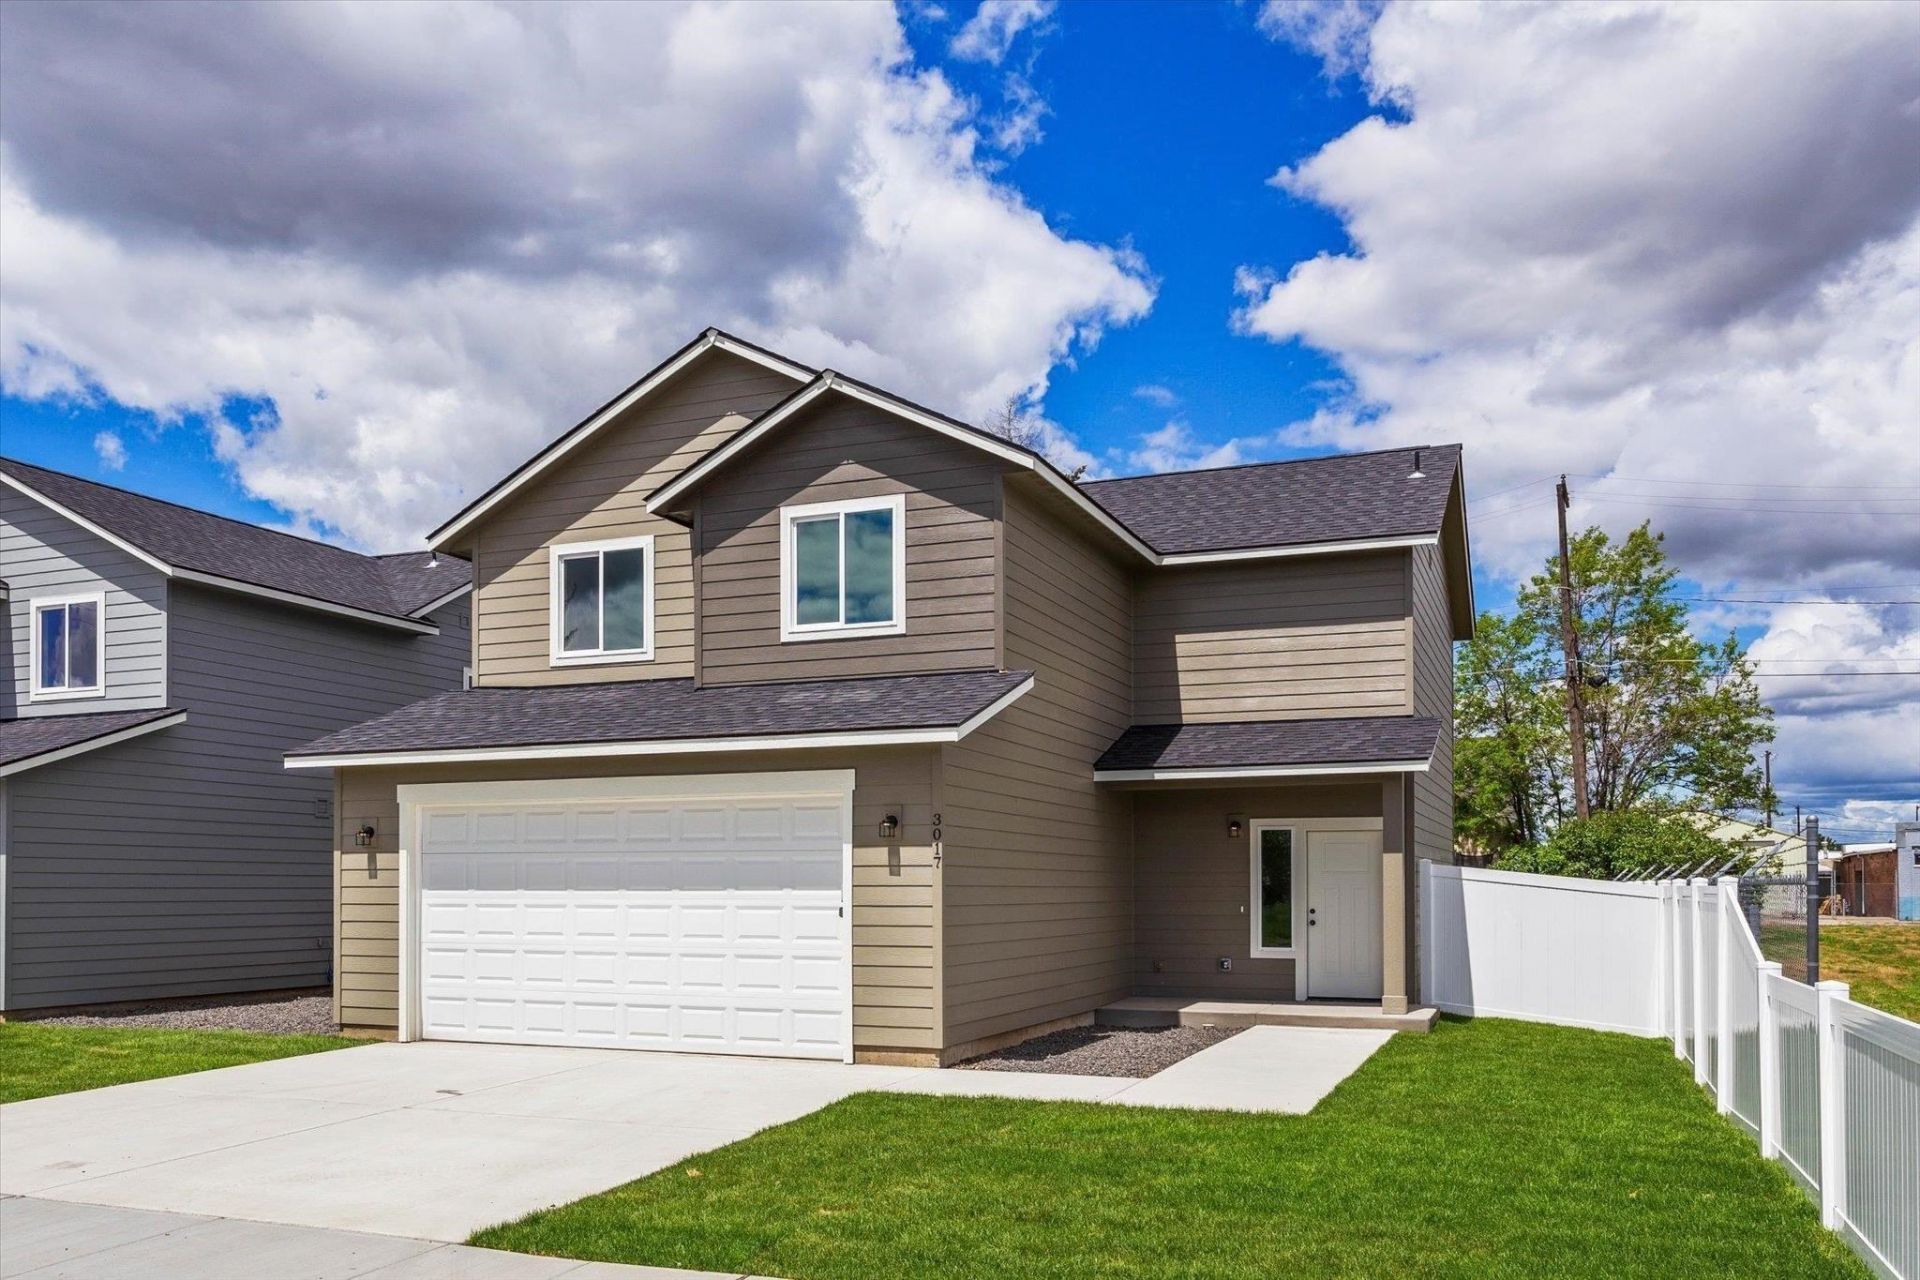
This stunning 2-story residence offers refined living & effortless elegance from the moment you step inside. A grand, open-concept living/dining/kitchen space welcomes you w/ sophisticated flow, designer finishes, & seamless access to an entertainers patio perfect for al fresco gatherings. The main level provides exceptional functionality w/ a walk-in pantry, mud room, stylish bathroom, & direct garage access, all crafted for elevated everyday living. Upstairs, discover 3 generously sized bedrooms, a beautifully appointed guest bathroom, & an expansive primary suite featuring a spa-inspired bathroom & an impressive walk-in closet. A versatile bonus flex space adds an additional layer of luxury?ideal for a private office, creative studio, or intimate lounge?along w/ the convenience of upstairs laundry. Situated near an open corner lot, the home is complemented by a spacious backyard offering abundant room for upscale entertaining & serene outdoor enjoyment. Located near all the local fare, shops and eateries!
Property Features
Property Type: Residential - Single Family
Basement: Crawl Space, None
Fenced: Yes
Garage: 2 car attached
Roof Type: Composition
Stories: 2.0
Year Built: 2021
Feature Descriptions
Days on Site: 28
Dining: Kit Eat Sp, Eat Bar
Electrical: 200 AMP
Exterior: Vinyl Siding
Family/Recroom: 1st Flr
Heating/Cooling: Natural Gas, Forced Air, Heat Pump
Interior: Pantry, Kitchen Island
Lot: Fenced Yard, Sprinkler - Automatic, Level, City Bus (w/in 6 blks)
Parcel#: 36343.0309
Parking: Attached, Off Site
Primary Bedroom: Wlkin Clst, Full Bath,2nd Flr
Special View Info: Territorial
SQ. FT. Total: 1791
Local Schools
High School: Rogers
Middle School: Shaw
Elementary School: Dist 81
School District: Spokane Dist 81
Listed By / Shown By
Listed By
Agency Name: EXIT Real Estate Professionals
Shown By
Agent Name: Josie Mason
Agent Phone:
Agency Title: Coldwell Banker Tomlinson

Estimate Your Payment
Estimated Payment
$ 954.03 per month $843.49 Principal & Interest $0.00 Property Tax (data not provided by mls) $110.54 Homeowner's InsuranceChange Payment Information



This site is hosted, designed and copyright© 1994 - 2026 by Delta Media Group, Inc. -- Patent Pending --
3017 E Sanson Ave | MLS# 202619566
This single family home located at 3017 E Sanson Ave, Spokane, WA 99217 is currently listed for sale with an asking price of $379,000. This property was built in 2021 and has 3 bedrooms with 1791 sq. ft. E Sanson Ave is located within the Spokane Dist 81 school district. Search Spokane real estate on jmason.cbspokane.com today.