
BEDS5
BATHS3
SQUARE FEET3,336
MLS#202618812
STATUSActive
PROPERTY TYPEResidential - Single Family
SCHOOLRiverside
Property Description
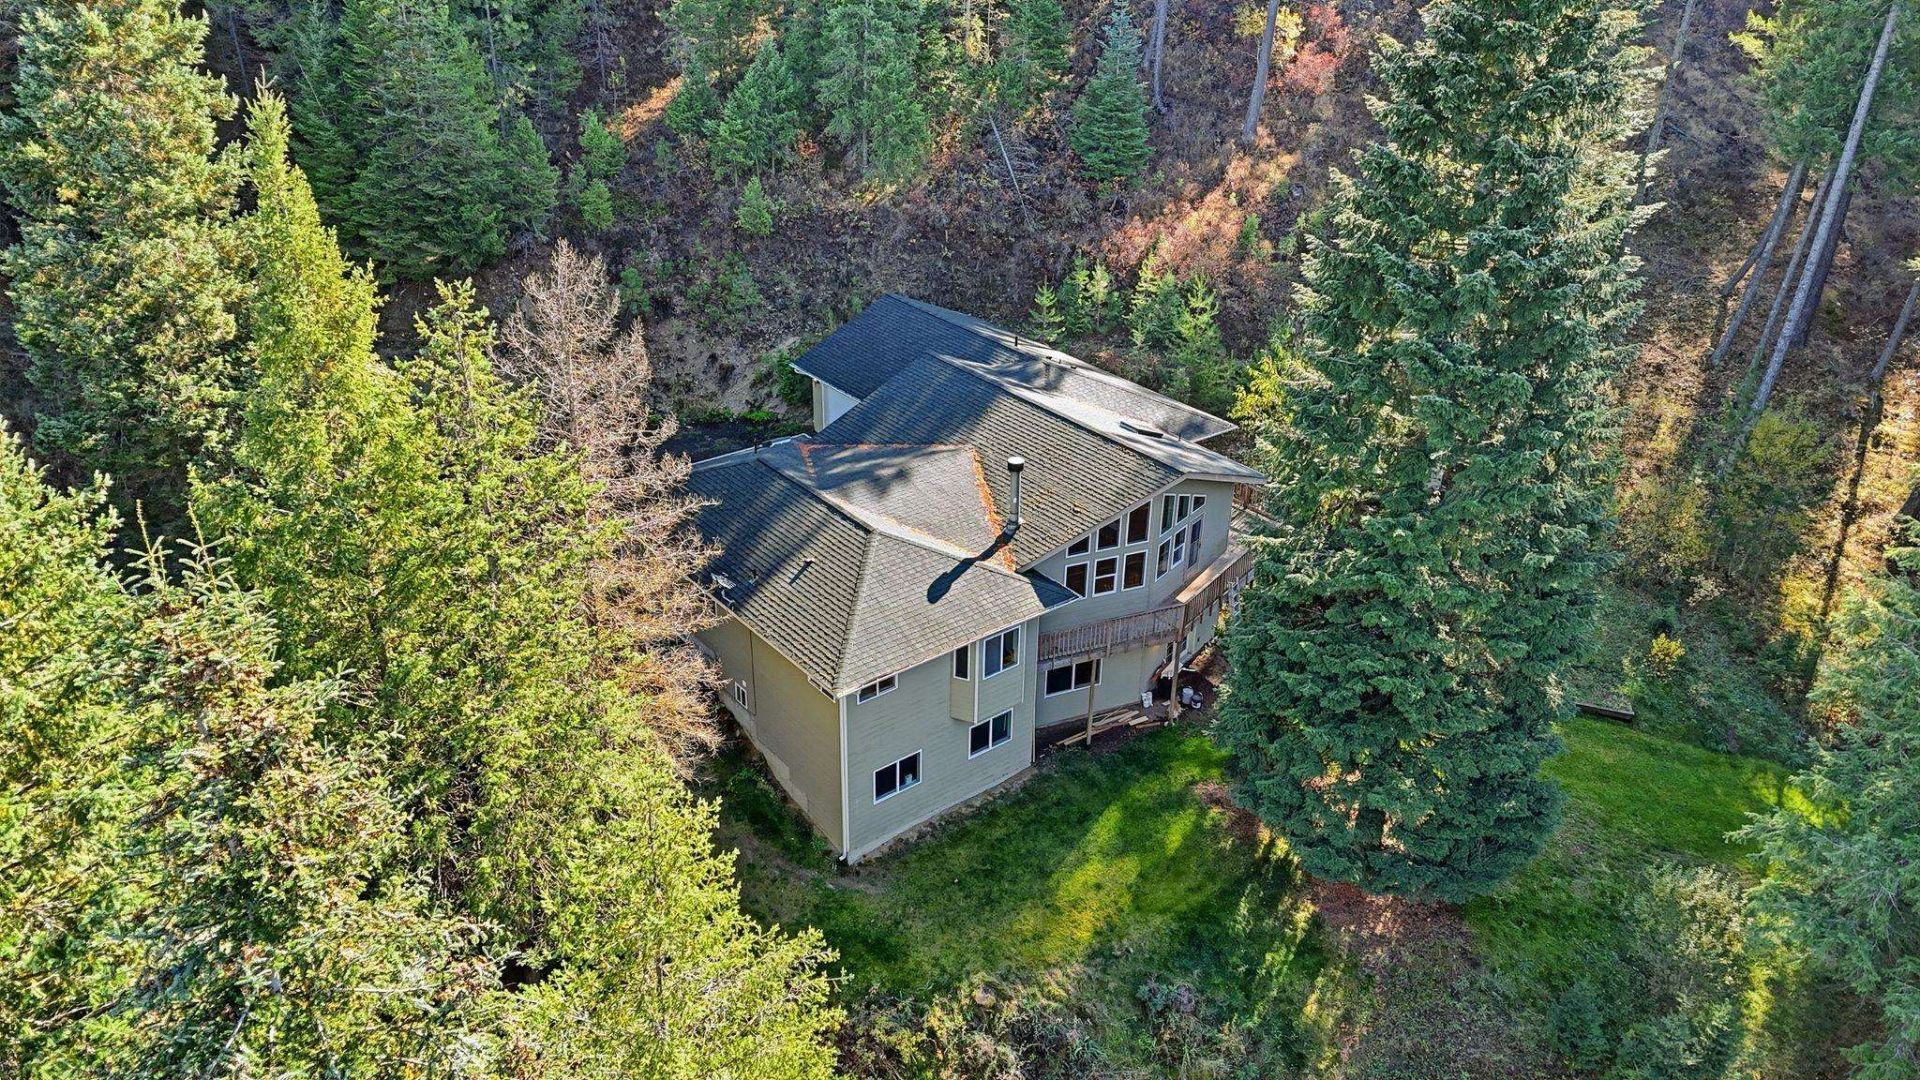
Rare 12-Acre Creek-Front Retreat! Enjoy approximately 500 feet of year-round creek frontage with direct creek access for fishing, exploring, and relaxing in a peaceful Pacific Northwest setting. This private property offers usable acreage, park-like grounds, mature trees, and no visible neighbors. Features include a shop, animal shed, apple trees, open pasture, room for horses or hobby farming, a high-producing well with a new pressure tank and newer well pump, and low-maintenance natural landscaping. The home offers convenient main-floor living with bedrooms, bathrooms, and laundry on one level. The stunning great room features soaring cathedral ceilings, expansive windows, and beautiful views. Enjoy the wraparound deck with beautiful views. The brand-new finished basement includes two oversized bedrooms, a full bath, spacious family room, and a safe room - ideal for multigenerational living, guests, or potential separate living quarters.
Property Features
Property Type: Residential - Single Family
Basement: Full, Finished, Daylight, Rec/Family Area, Walk-Out Access, Workshop
Basement: Yes
Garage: 2 car attached
Roof Type: Composition
Year Built: 2003
Feature Descriptions
Additional Structures: Workshop, Stge Shd
Days on Site: 42
Dining: Formal, Kit Eat Sp, Eat Bar
Exterior: Masonite
Family/Recroom: Bsmt,1st Flr, Off Kit, Outside Ent, Great room
Fireplace: Woodburning Fireplce
Heating/Cooling: Heat Pump
Interior: Pantry, Kitchen Island
Lot: Views, Treed, Level, Secluded, Open Lot, Hillside, Oversized Lot, Horses Allowed
Parcel#: 48093.9021
Parking: Attached, RV Access/Parking, Workshop in Garage, Off Site
Primary Bedroom: Dbl Clst, Full Bath,1st Flr
Special View Info: Territorial
SQ. FT. Total: 3336
Water Features: Stream
Local Schools
School District: Riverside
Listed By / Shown By
Listed By
Agency Name: eXp Realty, LLC
Shown By
Agent Name: Josie Mason
Agent Phone:
Agency Title: Coldwell Banker Tomlinson

Estimate Your Payment
Estimated Payment
$ 1,950.86 per month $1,724.81 Principal & Interest $0.00 Property Tax (data not provided by mls) $226.04 Homeowner's InsuranceChange Payment Information



This site is hosted, designed and copyright© 1994 - 2026 by Delta Media Group, Inc. -- Patent Pending --
30324 N Elk Chattaroy Rd | MLS# 202618812
This single family home located at 30324 N Elk Chattaroy Rd, Chattaroy, WA 99003 is currently listed for sale with an asking price of $775,000. This property was built in 2003 and has 5 bedrooms with 3336 sq. ft. N Elk Chattaroy Rd is located within the Riverside school district. Search Chattaroy real estate on jmason.cbspokane.com today.