
BEDS4
BATHS3
SQUARE FEET2,628
MLS#202614170
STATUSActive
PROPERTY TYPEResidential - Single Family
SCHOOLSpokane Dist 81
Property Description
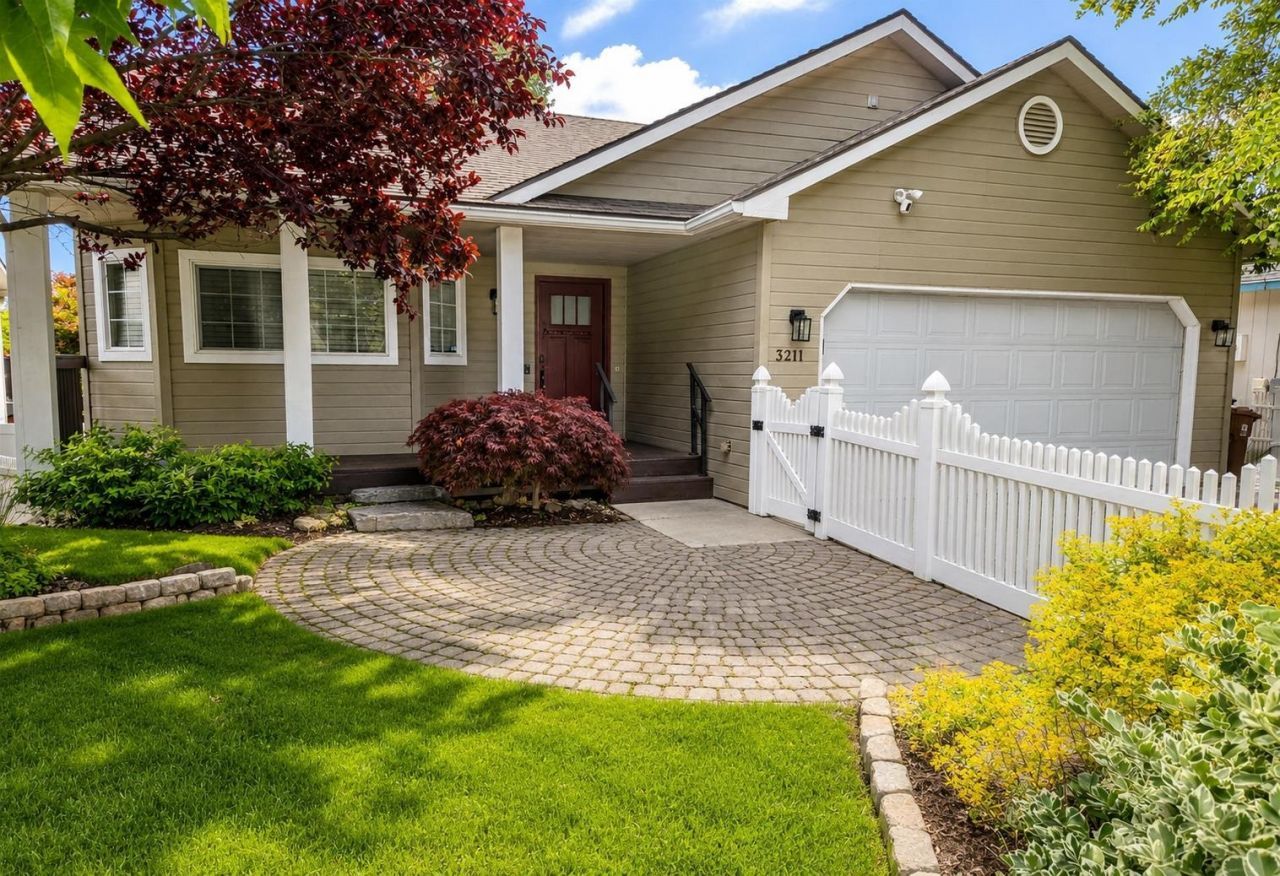
Spacious 4-bedroom, 3-bathroom home on Spokanes desirable South Hill offering comfort, updates, outdoor living, and great value. Open-concept living spaces feature hardwood, waterproof laminate and tile flooring, stainless steel appliances, granite countertops, updated recessed lighting, and a cozy gas fireplace in the basement. Enjoy professionally landscaped, a charming white picket fence, fully fenced front and back yards, covered front porch, upper-level deck, walkout lower-level patio, hot tub, and storage shed. No HOA adds flexibility and freedom. Minutes to schools, parks, Hazels Creek, scenic trails, shopping, restaurants, Southside Aquatic Center, and sports facilities. Conveniently located 16 minutes to downtown Spokane, 20 minutes to Spokane International Airport, and 30 minutes to Fairchild AFB. Ideal for local buyers, relocating buyers, military families, and anyone seeking a move-in ready South Hill home with space, and updates. ACTIVE ALARM
Property Features
Property Type: Residential - Single Family
Basement: Yes
Basement: Full, Finished, Daylight, Rec/Family Area, Laundry, Walk-Out Access
Fenced: Yes
Garage: 2 car attached
Lot Size: 122 X 50
Roof Type: Composition
Stories: 1.0
Taxes: $4,946
Year Built: 1997
Feature Descriptions
Additional Structures: Stge Shd
Days on Site: 113
Dining: Informal
Electrical: Breakers
Exterior: Wood Siding
Family/Recroom: Bsmt,1st Flr, Off Kit, Outside Ent
Fireplace: Gas
Heating/Cooling: Natural Gas, Forced Air
Interior: Hot Water, Smart Thermostat, Pantry, LVP/LVT Flr
Lot: Fencing, Fenced Yard, Sprinkler - Automatic, Level
Lot Dimensions: 122 X 50
Parcel#: 35343.0324
Parking: Attached
Primary Bedroom: Wlkin Clst,3/4 Bath,1st Flr
SQ. FT. Total: 2628
Local Schools
High School: Ferris
Middle School: Peperzak
Elementary School: Adams
School District: Spokane Dist 81
Listed By / Shown By
Listed By
Agency Name: Realty One Group Eclipse
Shown By
Agent Name: Josie Mason
Agent Phone:
Agency Title: Coldwell Banker Tomlinson

Estimate Your Payment
Estimated Payment
$ 1,771.47 per month $1,201.81 Principal & Interest $412.17 Property Tax $157.50 Homeowner's InsuranceChange Payment Information



This site is hosted, designed and copyright© 1994 - 2026 by Delta Media Group, Inc. -- Patent Pending --
3211 E 43rd Ave | MLS# 202614170
This single family home located at 3211 E 43rd Ave, Spokane, WA 99223 is currently listed for sale with an asking price of $540,000. This property was built in 1997 and has 4 bedrooms with 2628 sq. ft. E 43rd Ave is located within the Spokane Dist 81 school district. Search Spokane real estate on jmason.cbspokane.com today.