
BEDS5
BATHS3
SQUARE FEET2,094
MLS#202619770
STATUSActive
PROPERTY TYPEResidential - Single Family
SCHOOLSpokane Dist 81
Property Description
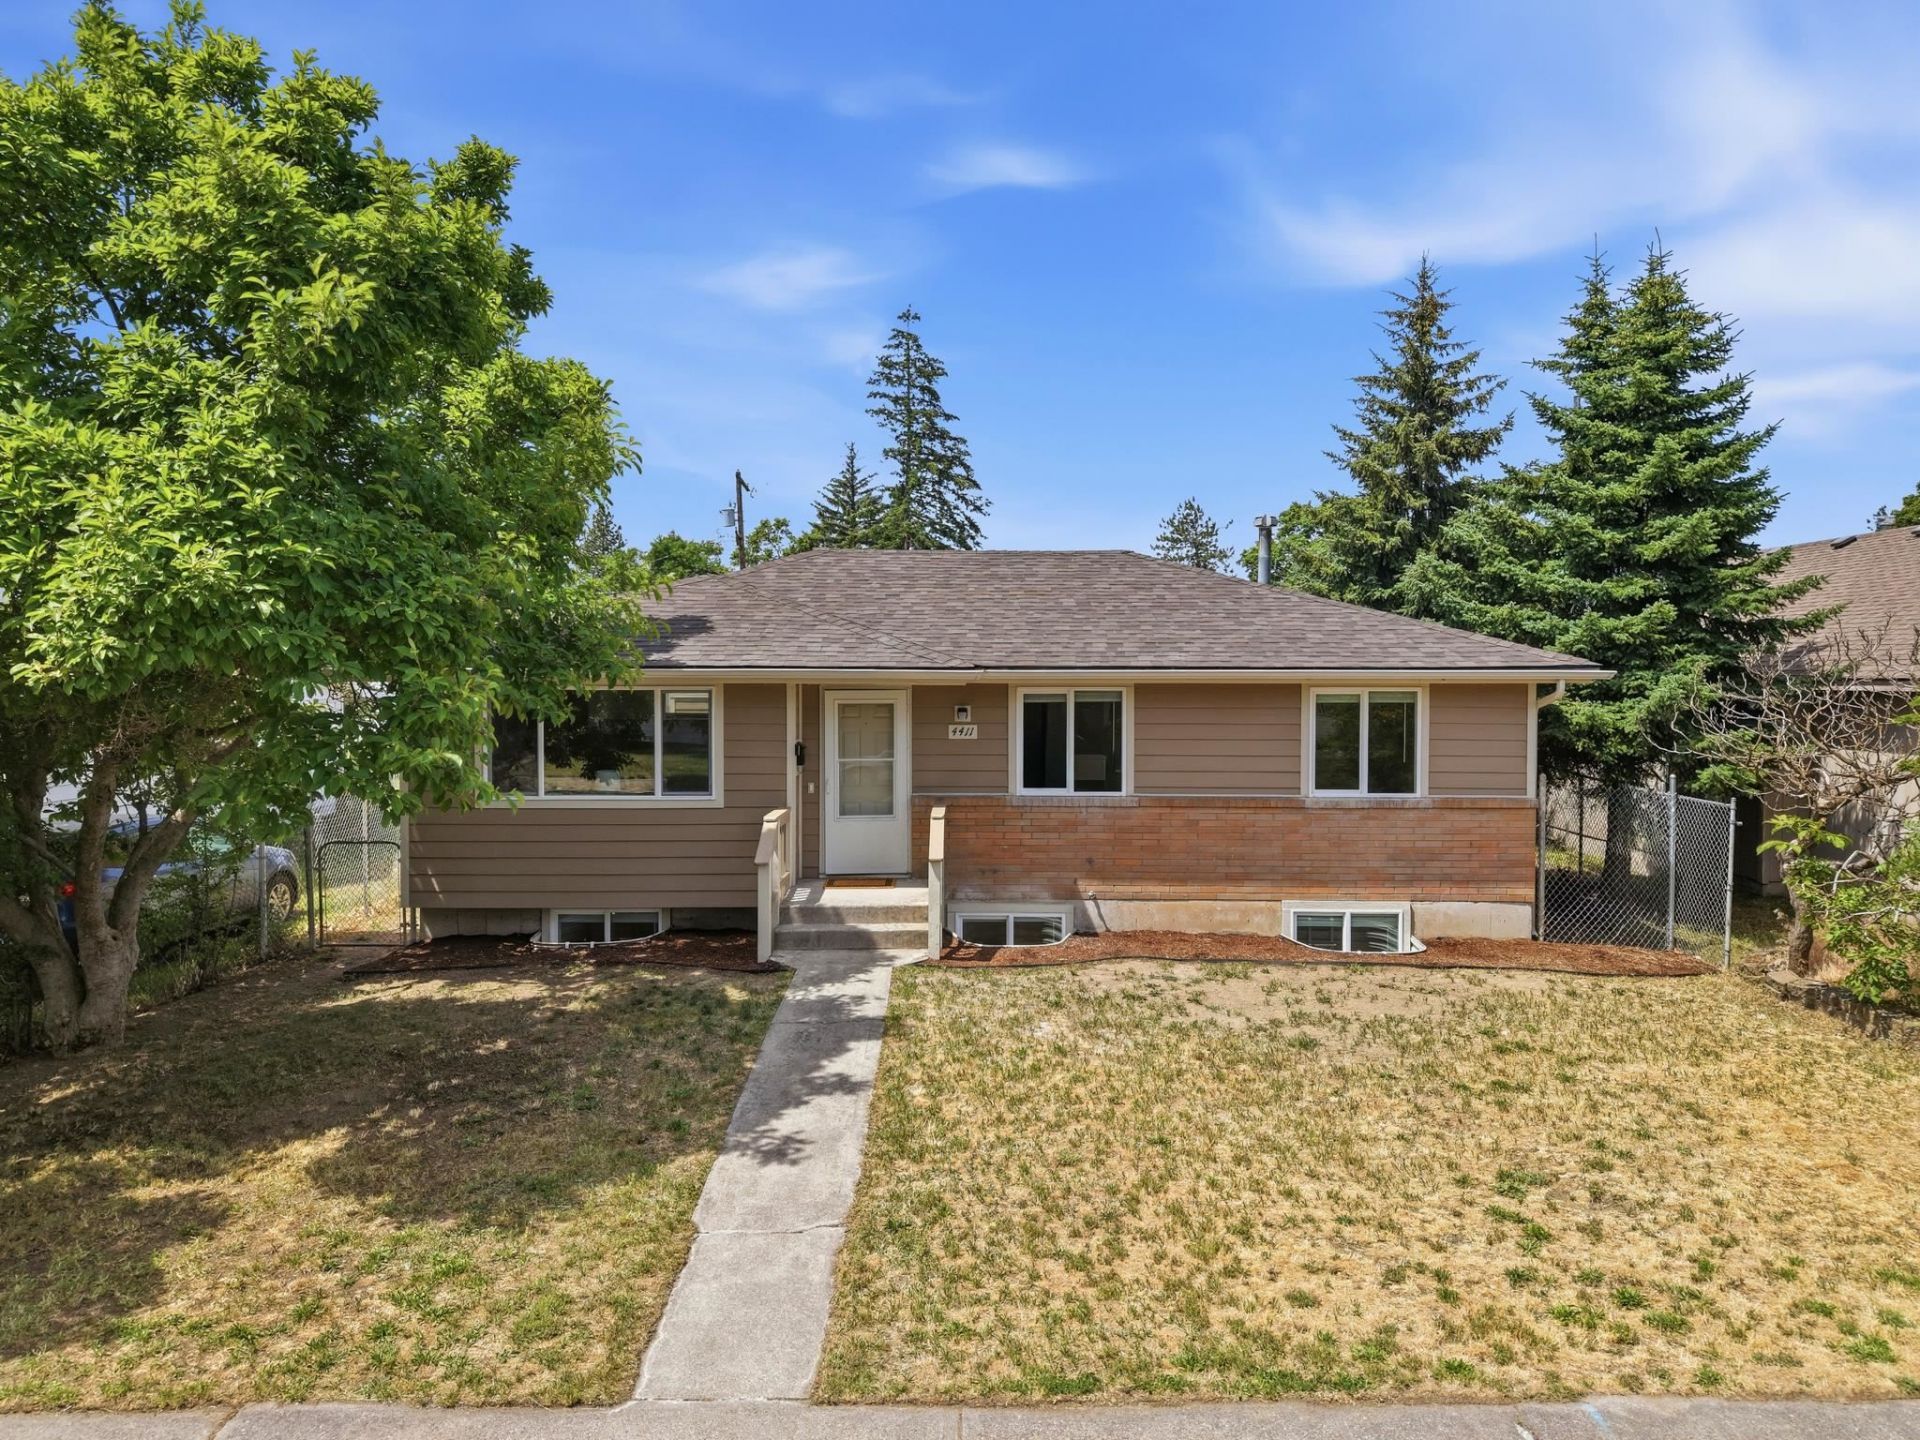
Amazing 1968 rancher w/ 2100 sf in a fantastic NW neighborhood! This spacious home offers 5 bedrooms (3 on the main floor), 3 bathrooms & a 2 car garage, all wrapped in quality craftsmanship & thoughtful updates. Step inside to find all new flooring in the main living areas and original hardwood floors in the 3 main floor bedrooms. Large open kitchen that flows to dining room and living room w/cozy FP. The lower level expands your living space with 2 egressed bedrooms (one that could be used as a family room), a brand new bathroom, laundry room & an extra flex area perfect for an office, play space, reading nook or hobby zone. Major upgrades include new double paned windows & new roof & LP SmartSide siding on both the home & garage for long lasting durability & curb appeal. Outside, enjoy a covered patio, fully fenced backyard & a double wide 20 gate off the alley?ideal for RV, boat, or work truck parking and storage. A wonderfully updated, solid home in a prime location.
Property Features
Property Type: Residential - Single Family
Basement: Yes
Basement: Full, Finished, Rec/Family Area, Laundry
Fenced: Yes
Garage: 2
Lot Size: 129 X 50
Roof Type: Composition
Year Built: 1968
Feature Descriptions
Days on Site: 23
Dining: Informal
Exterior: Masonite
Family/Recroom: Bsmt
Fireplace: Masonry
Heating/Cooling: Natural Gas, Forced Air
Lot: Fenced Yard, Level
Lot Dimensions: 129 X 50
Parcel#: 35061.1504
Parking: Detached, RV Access/Parking, Garage Door Opener, Off Site, Alley Access
Primary Bedroom: 3/4 Bath,1st Flr
SQ. FT. Total: 2094
Local Schools
High School: North Central
Middle School: Glover
Elementary School: Willard
School District: Spokane Dist 81
Listed By / Shown By
Listed By
Agency Name: eXp Realty, LLC Branch
Shown By
Agent Name: Josie Mason
Agent Phone:
Agency Title: Coldwell Banker Tomlinson

Estimate Your Payment
Estimated Payment
$ 943.71 per month $834.36 Principal & Interest $0.00 Property Tax (data not provided by mls) $109.35 Homeowner's InsuranceChange Payment Information



This site is hosted, designed and copyright© 1994 - 2026 by Delta Media Group, Inc. -- Patent Pending --
4411 N Whitehouse St | MLS# 202619770
This single family home located at 4411 N Whitehouse St, Spokane, WA 99205 is currently listed for sale with an asking price of $374,900. This property was built in 1968 and has 5 bedrooms with 2094 sq. ft. N Whitehouse St is located within the Spokane Dist 81 school district. Search Spokane real estate on jmason.cbspokane.com today.