
BEDS4
BATHS4
SQUARE FEET5,550
MLS#202616060
STATUSActive
PROPERTY TYPEResidential - Single Family
SUBDIVISIONLinke
SCHOOLCentral Valley
Property Description
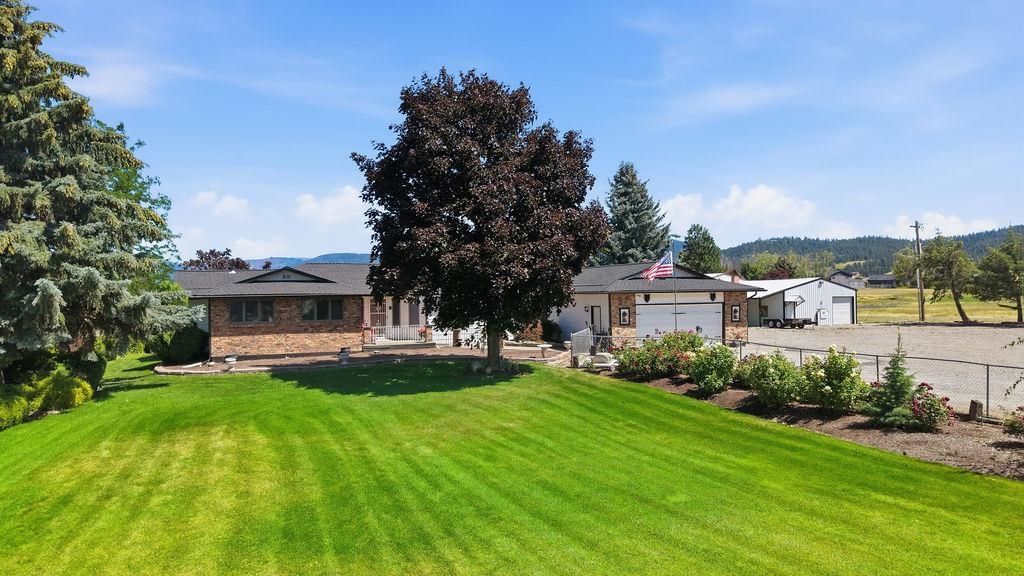
New Roof June 2026 with 25 yr warranty! Come see this amazing rancher on 5 flat acres-your very own mini farm! This expansive home w/a full finished basement has SO MUCH ROOM! Featuring 4 beds & 4 baths, it offers over 5,550sqft of thoughtful living space-perfect for entertaining, multigenerational living or simply enjoying country life. Inside, youll find Bluetooth-enabled smart appliances and a bright kitchen enhanced by a skylight that fills the space w/natural light. The home flows effortlessly into multiple gathering areas & out to a large deck overlooking your fully fenced yard?ideal for more shops or large animals?w/beautiful, endless views of surrounding mountains & a 400-acre farm across the street. Outdoor features include greenhouse, dedicated RV parking, a 2-car garage & a 27 x 76 shop w/a 220-amp breaker panel?perfect for hobbies, storage, or home-based business needs. This property combines country charm w/suburban convenience, just minutes from CV schools, shopping & more. HANDICAP FRIENDLY!
Property Features
Property Type: Residential - Single Family
Basement: Full, Finished, Rec/Family Area
Basement: Yes
Fenced: Yes
Garage: 2 car attached
Roof Type: Composition
Stories: 1.0
Taxes: $7,877
Year Built: 1986
Feature Descriptions
Accessibility: Ramp/Lvl from Gar, Grab Bars Throughout
Additional Structures: Workshop
Days on Site: 87
Dining: Formal, Informal
Electrical: Sec Lights, Breakers
Exterior: Brick Veneer, Wood Siding
Family/Recroom: Bsmt,1st Flr, Off Kit, Great room, Formal LR, Den or Office
Fireplace: Gas
Heating/Cooling: Natural Gas, Electric, Forced Air
Interior: Hot Water, Central Vacuum
Lot: Views, Fencing, Fenced Yard, Sprinkler - Automatic, Level, Secluded, Open Lot
Parcel#: 44011.9033
Parking: Attached, RV Access/Parking, Workshop in Garage, Garage Door Opener, Off Site
Primary Bedroom: Wlkin Clst,3/4 Bath,1st Flr
Special View Info: Mountain(s), Territorial
SQ. FT. Total: 5550
Local Schools
High School: Central Valley
Middle School: Evergreen
Elementary School: Sunrise
School District: Central Valley
Listed By / Shown By
Listed By
Agency Name: John L Scott, Spokane Valley
Shown By
Agent Name: Josie Mason
Agent Phone:
Agency Title: Coldwell Banker Tomlinson

Estimate Your Payment
Estimated Payment
$ 3,221.48 per month $2,267.85 Principal & Interest $656.42 Property Tax $297.21 Homeowner's InsuranceChange Payment Information



This site is hosted, designed and copyright© 1994 - 2026 by Delta Media Group, Inc. -- Patent Pending --
4821 S Conklin Rd | MLS# 202616060
This single family home located at 4821 S Conklin Rd, Greenacres, WA 99016 is currently listed for sale with an asking price of $1,019,000. This property was built in 1986 and has 4 bedrooms with 5550 sq. ft. S Conklin Rd is located in the Linke subdivision within the Central Valley school district. Search Linke real estate on jmason.cbspokane.com today.