
BEDS4
BATHS4
SQUARE FEET3,076
MLS#202619154
STATUSPending
PROPERTY TYPEResidential - Single Family
SCHOOLSpokane Dist 81
Property Description
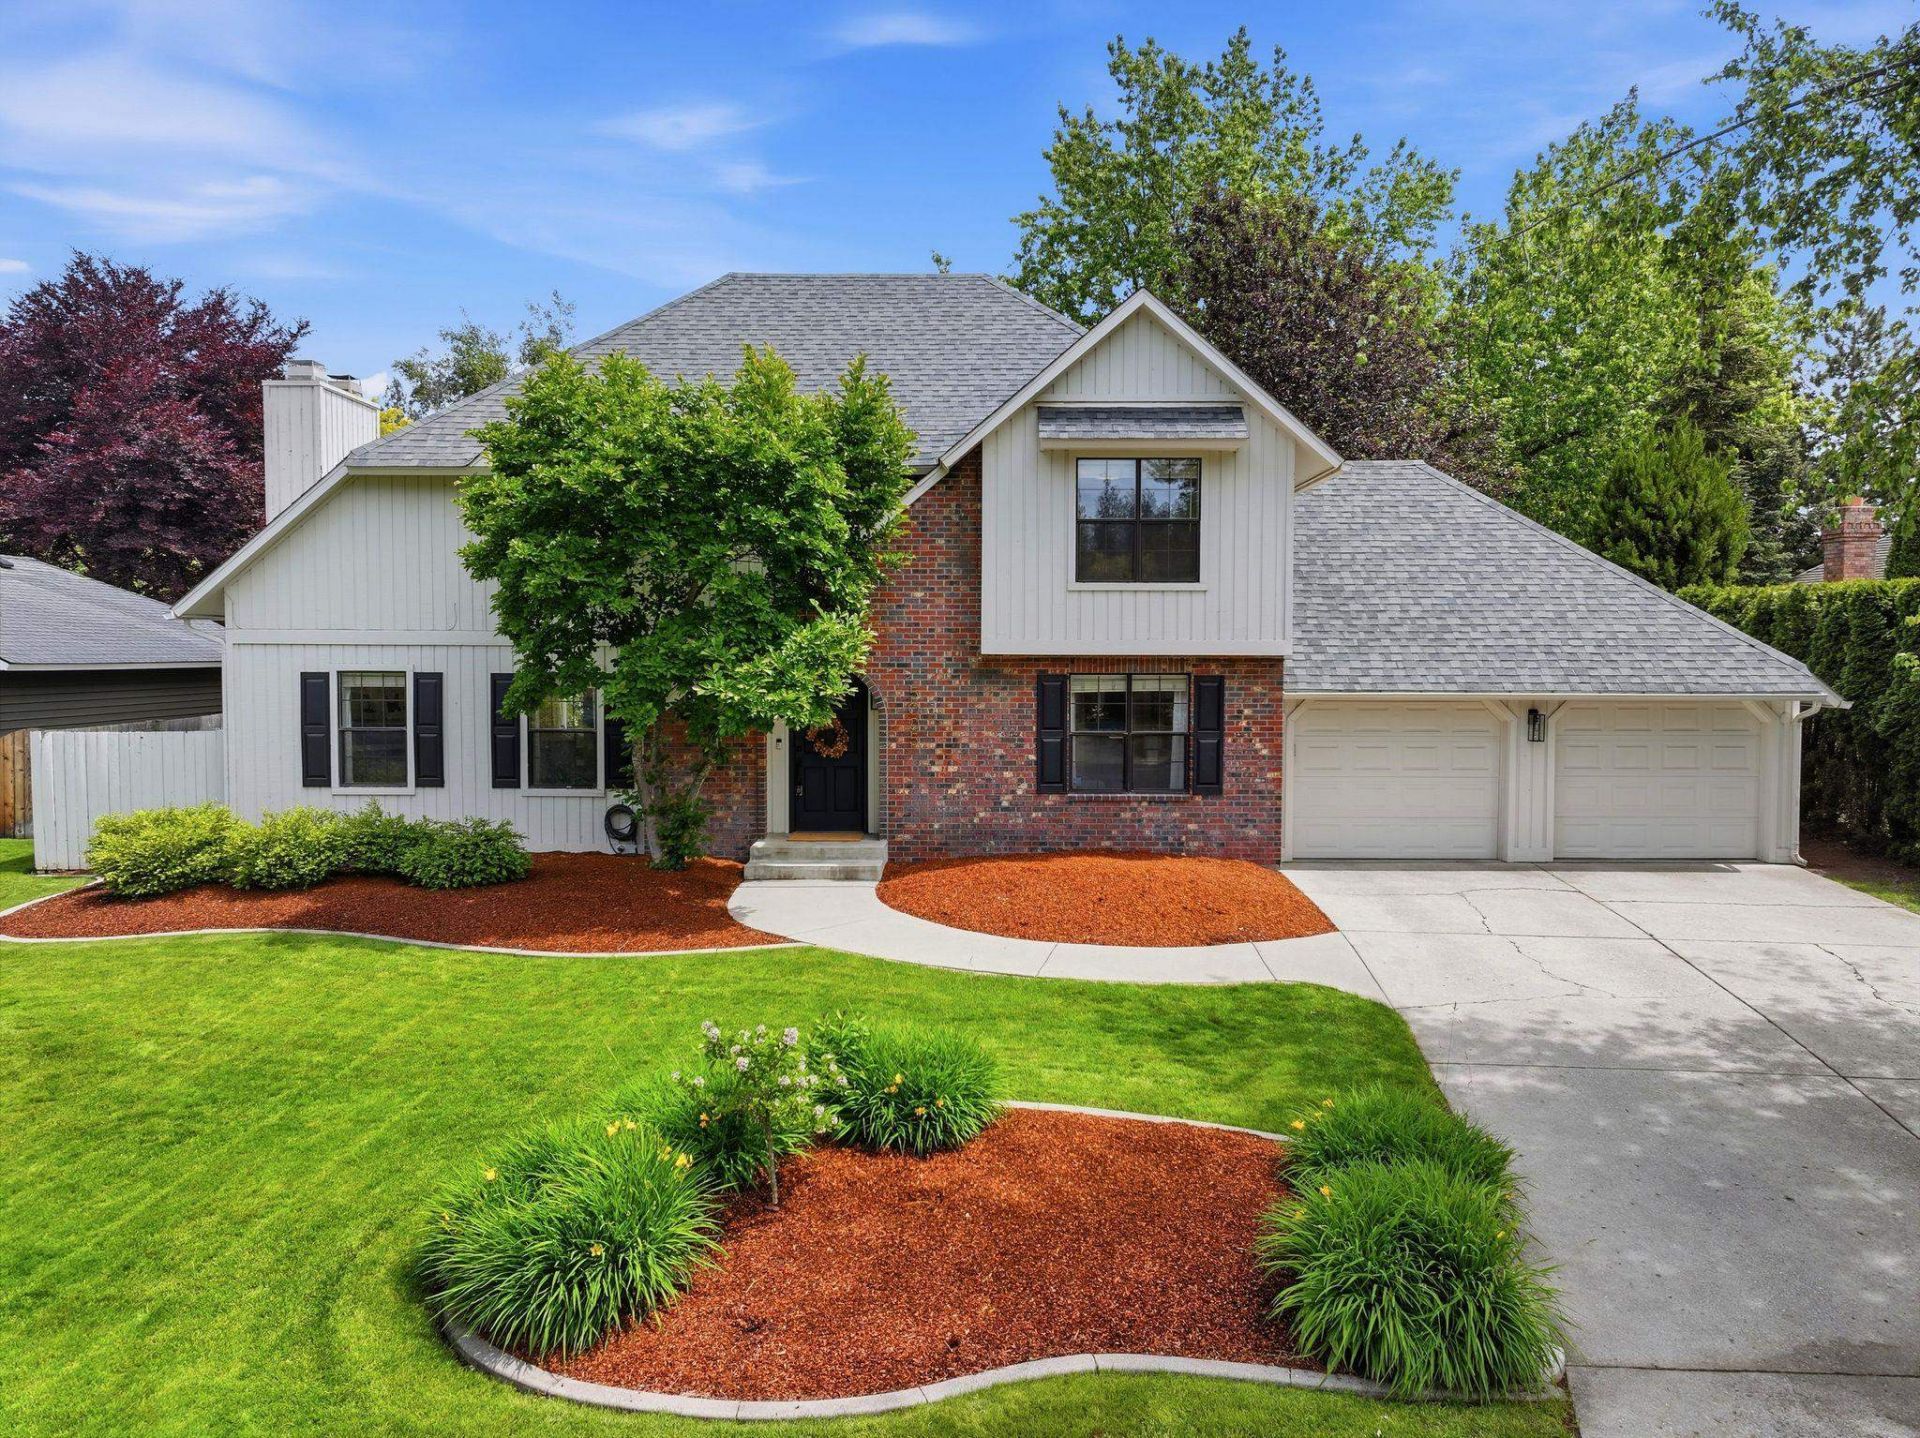
Welcome to one of Upper South Hills most coveted backyard settings. This 4-bedroom, 3.5-bath home with a dedicated office sits on a level, mature lot where complete privacy meets a heated pool ready for every Spokane summer. The fully fenced pool comes equipped with a diving board, basketball hoop, dolphin pool cleaner, skimmer, and lockable gate. Surrounding it: expansive lawn, raised garden beds, and room to breathe. Inside, three bedrooms and two bathrooms share the same floor, with a fourth bedroom and bathroom tucked into the finished basement. The main level flows easily from a bright living room anchored by a gas fireplace to a gas range kitchen and straight out to the backyard. The finished basement is turn-key for a playroom, home gym, media room, or guest suite. A dedicated office rounds out the floor plan. Minutes to Rocket Market, a golf cart ride to Manito Golf Course, and close to South Complex, Hamblen Park, and High Drive Trails. No HOA.
Property Features
Property Type: Residential - Single Family
Basement: Yes
Basement: Full, Finished, Rec/Family Area, Laundry
Fenced: Yes
Garage: 2 car attached
Roof Type: Composition
Stories: 2.0
Year Built: 1986
Feature Descriptions
Days on Site: 36
Dining: Formal, Kit Eat Sp, Eat Bar
Electrical: Breakers,200 AMP
Exterior: Brick Veneer, Wood Siding
Family/Recroom: Bsmt,1st Flr, Off Kit, Den or Office
Fireplace: Gas
Heating/Cooling: Natural Gas, Forced Air
Interior: Hot Water, High Speed Internet, Smart Thermostat, Pantry, Cathedral Ceiling(s), Natural Woodwork
Lot: Fenced Yard, Sprinkler - Automatic, Level
Parcel#: 34042.6603
Parking: Attached, Garage Door Opener
Primary Bedroom: Dbl Clst, Full Bath, Dbl Sinks,2nd Flr
SQ. FT. Total: 3076
Local Schools
High School: Ferris
Middle School: Peperzak
Elementary School: Hamblen
School District: Spokane Dist 81
Listed By / Shown By
Listed By
Agency Name: eXp Realty, LLC
Shown By
Agent Name: Josie Mason
Agent Phone:
Agency Title: Coldwell Banker Tomlinson

Estimate Your Payment
Estimated Payment
$ 2,076.72 per month $1,836.09 Principal & Interest $0.00 Property Tax (data not provided by mls) $240.63 Homeowner's InsuranceChange Payment Information



This site is hosted, designed and copyright© 1994 - 2026 by Delta Media Group, Inc. -- Patent Pending --
5005 S Hogan St | MLS# 202619154
This single family home located at 5005 S Hogan St, Spokane, WA 99223 is currently listed for sale with an asking price of $825,000. This property was built in 1986 and has 4 bedrooms with 3076 sq. ft. S Hogan St is located within the Spokane Dist 81 school district. Search Spokane real estate on jmason.cbspokane.com today.