
BEDS5
BATHS3
SQUARE FEET3,464
MLS#202619626
STATUSActive
PROPERTY TYPEResidential - Single Family
SCHOOLSpokane Dist 81
Property Description
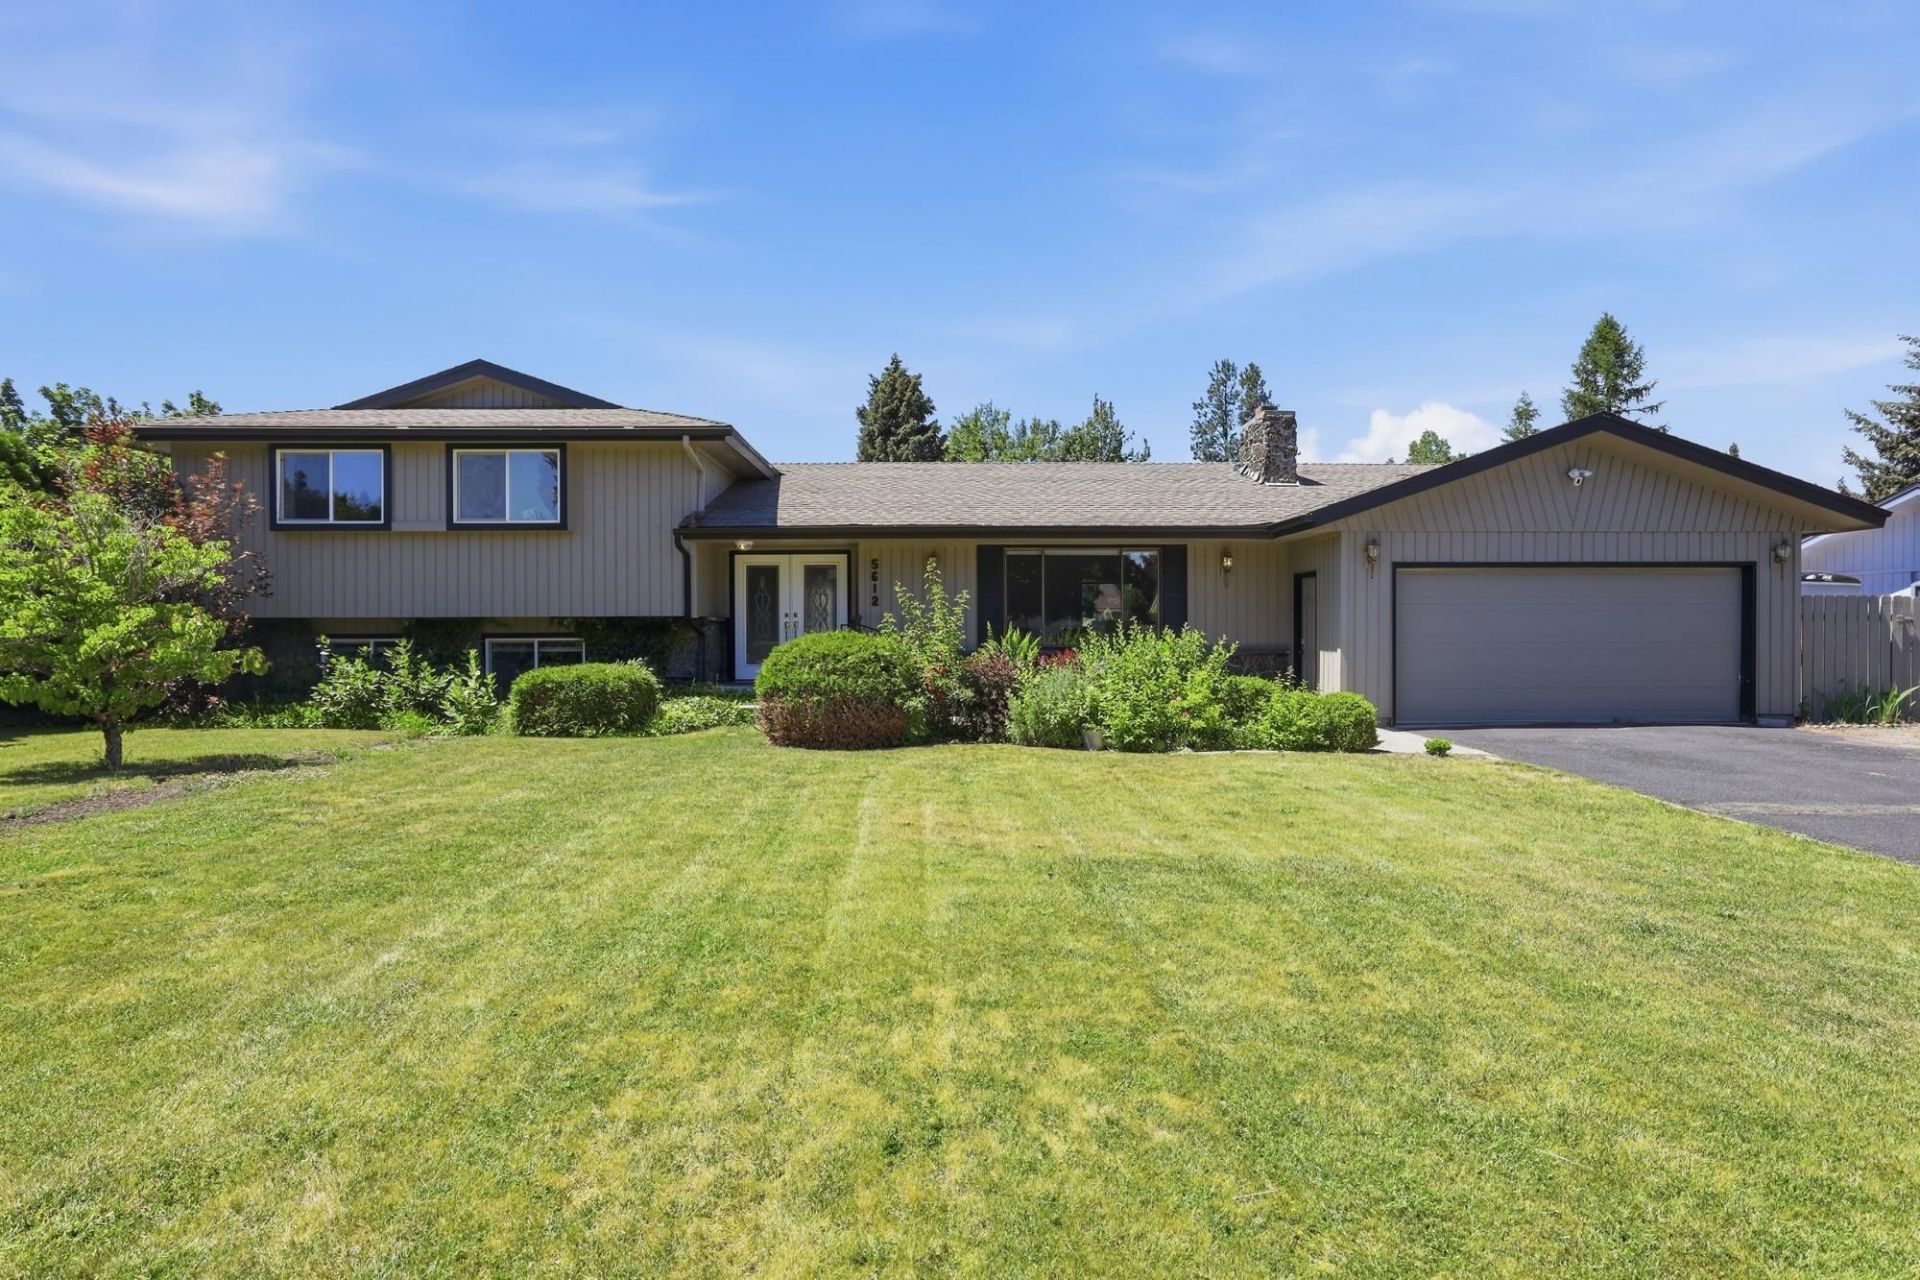
Tucked away on a quiet cul-de-sac in Moran Prairie, this South Hill gem offers over 3,400 sq ft of flexible living. A recently converted in-law suite opens the door to multigenerational living, hosting guests, or generating rental income. Three oversized bonus flex spaces adapt to whatever you need ? home office, craft room, you name it. The spacious primary en-suite, 2-car garage, and shed check all the practical boxes, while three separate entrances lead to a fully fenced backyard oasis made for summer. Soak up the summer on the deck or patio, then retreat to the year-round sunroom when the weather turns ? this home was built to enjoy in every season. Configure it as a 5-bedroom, 3-bath home and make it truly yours. Fresh sewer update already done. All of this is minutes from restaurants, gyms, parks, and two golf courses.
Property Features
Property Type: Residential - Single Family
Basement: Full, Finished, Rec/Family Area, Walk-Out Access
Basement: Yes
Fenced: Yes
Garage: 2 car attached
Roof Type: Composition
Year Built: 1977
Feature Descriptions
Additional Structures: Stge Shd
Days on Site: 27
Dining: Formal, Informal
Exterior: Stone Veneer, Siding
Family/Recroom: Bsmt,1st Flr,2nd Flr
Fireplace: Woodburning Fireplce
Heating/Cooling: Natural Gas, Forced Air
Interior: Hot Water
Lot: Fenced Yard, Sprinkler - Automatic, Level
Parcel#: 34041.2908
Parking: Attached
Primary Bedroom: Dbl Clst, Full Bath
SQ. FT. Total: 3464
Local Schools
High School: Ferris
Middle School: Chase
Elementary School: Hamblen
School District: Spokane Dist 81
Listed By / Shown By
Listed By
Agency Name: REAL Broker LLC
Shown By
Agent Name: Josie Mason
Agent Phone:
Agency Title: Coldwell Banker Tomlinson

Estimate Your Payment
Estimated Payment
$ 1,429.79 per month $1,264.12 Principal & Interest $0.00 Property Tax (data not provided by mls) $165.67 Homeowner's InsuranceChange Payment Information



This site is hosted, designed and copyright© 1994 - 2026 by Delta Media Group, Inc. -- Patent Pending --
5612 S Stone St | MLS# 202619626
This single family home located at 5612 S Stone St, Spokane, WA 99223 is currently listed for sale with an asking price of $568,000. This property was built in 1977 and has 5 bedrooms with 3464 sq. ft. S Stone St is located within the Spokane Dist 81 school district. Search Spokane real estate on jmason.cbspokane.com today.