
BEDS3
BATHS4
SQUARE FEET3,000
MLS#202526224
STATUSActive
PROPERTY TYPEResidential - Single Family
SCHOOLEast Valley
Property Description
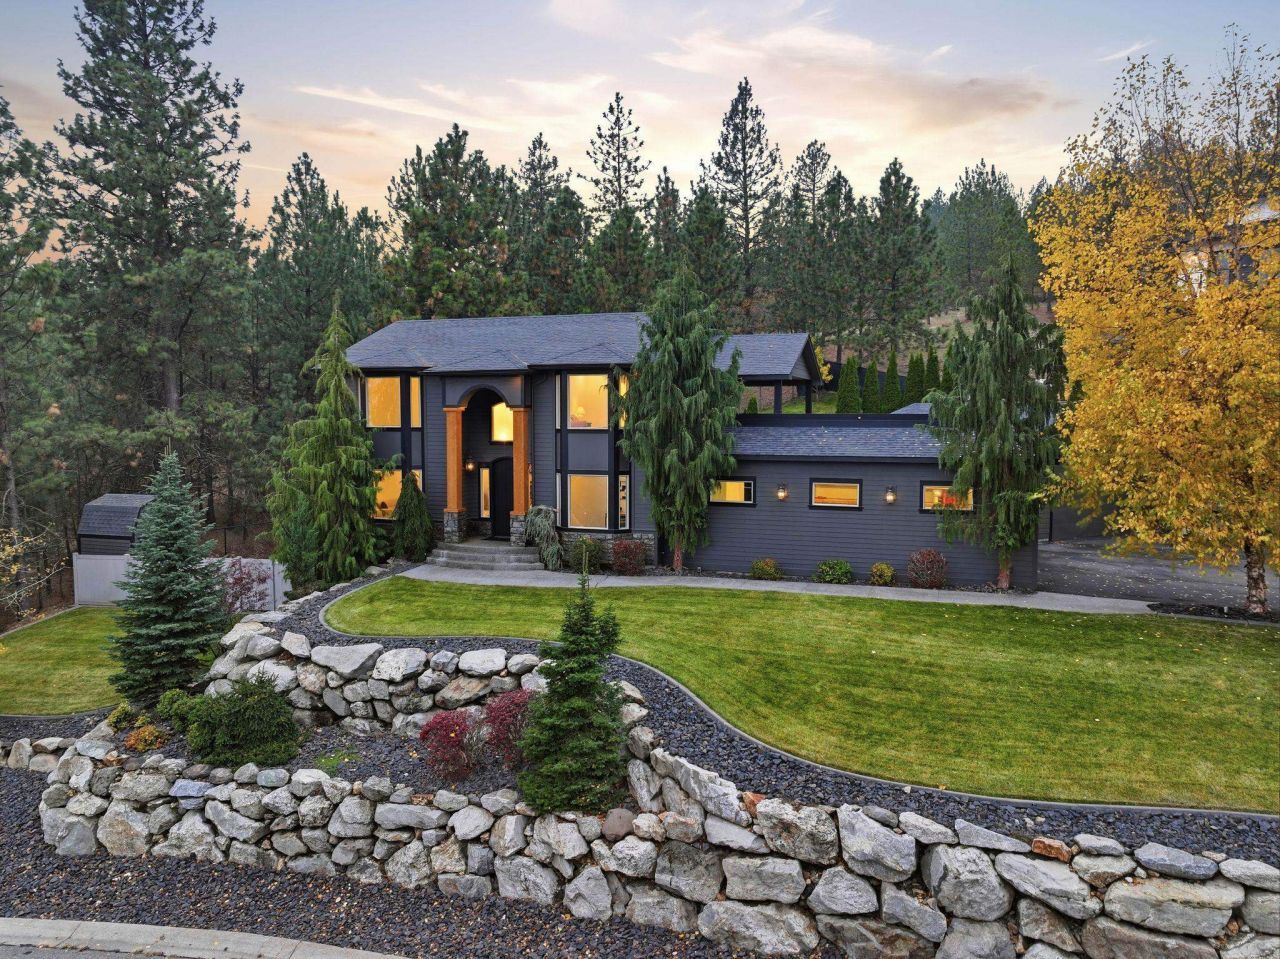
*Buyer got cold feet!* Seller Financing Terms Available!Perched on a private hillside with incredible territorial and treetop views, this one-owner custom home blends modern design with warm natural elements. The property features a massive shop, fresh interior paint, and beautiful new lighting throughout. The expansive primary suite includes dual walk-in closets and a private rooftop patio over the garage?an ideal perch for morning coffee or sunset views. The open-concept main level is bright and airy with rich wood floors, a stone fireplace, and an entertainers kitchen with granite counters, gas range, and breakfast bar. Three bedrooms are upstairs, plus a main floor office perfect for working from home. The daylight walkout basement offers a cozy fireplace, additional bar area, and a full theater room. Outdoors, enjoy lush landscaping framed by rock walls, a firepit, kids playhouse, and an additional storage shed. The long treelined drive & quiet setting make this an elegant, secluded retreat!
Property Features
Property Type: Residential - Single Family
Basement: Yes
Basement: Full, Finished, Daylight, Rec/Family Area, Walk-Out Access
Fenced: Yes
Garage: 4 car attached
Roof Type: Composition
Stories: 2.0
Taxes: $5,548
Year Built: 2008
Feature Descriptions
Additional Structures: Workshop, Stge Shd
Days on Site: 258
Dining: Informal, Eat Bar
Electrical: 200 AMP
Exterior: Stone Veneer, Masonite, Wood Siding
Family/Recroom: Bsmt,1st Flr, Off Kit, Outside Ent, Wet Bar, Den or Office
Fireplace: Gas
Heating/Cooling: Natural Gas, Forced Air
HOA Y/N: 1
Interior: Hot Water, Pantry
Lot: Fenced Yard, Sprinkler - Automatic, Treed, Hillside, Fencing
Parcel#: 56311.2201
Parking: Attached, Detached, Workshop in Garage, Garage Door Opener
Primary Bedroom: Dbl Clst, Wlkin Clst, Full Bath, Dbl Sinks,2nd Flr, Jetted Tub
Special View Info: Territorial
SQ. FT. Total: 3000
Local Schools
High School: East Valley
Middle School: East Valley
Elementary School: Otis Orchards
School District: East Valley
Listed By / Shown By
Listed By
Agency Name: Prime Real Estate Group
Shown By
Agent Name: Josie Mason
Agent Phone:
Agency Title: Coldwell Banker Tomlinson

Estimate Your Payment
Estimated Payment
$ 2,274.74 per month $1,602.41 Principal & Interest $462.33 Property Tax $210.00 Homeowner's InsuranceChange Payment Information



This site is hosted, designed and copyright© 1994 - 2026 by Delta Media Group, Inc. -- Patent Pending --
5821 N Del Rey Dr | MLS# 202526224
This single family home located at 5821 N Del Rey Dr, Otis Orchards, WA 99027 is currently listed for sale with an asking price of $720,000. This property was built in 2008 and has 3 bedrooms with 3000 sq. ft. N Del Rey Dr is located within the East Valley school district. Search Otis Orchards real estate on jmason.cbspokane.com today.