
BEDS3
BATHS2
SQUARE FEET2,800
MLS#202618904
STATUSActive
PROPERTY TYPEResidential - Single Family
SCHOOLSpokane Dist 81
Property Description
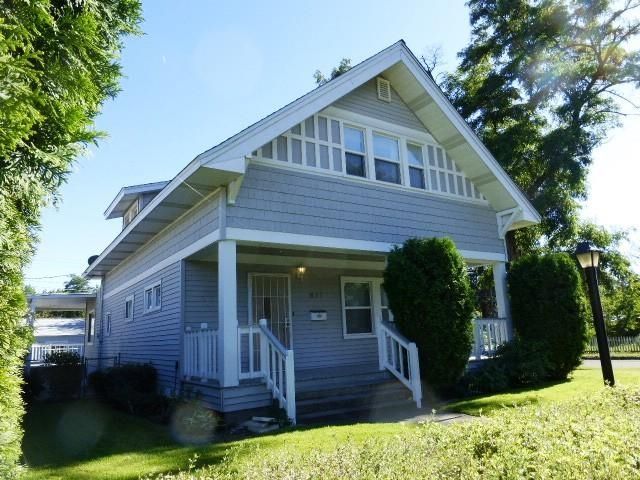
Welcome to this Charming 1907 Vintage Corbin Park Area Classic! One Family Owned for the Past 40 years! This 1.5 Storey Home features 3 Bedrooms, 2 Bathrooms with an Open Staircase. Enjoy the Old Fashioned Front Sitting Porch & Shade Trees. Youll appreciate the Gas Fireplace, Formal Dining Room, & Kitchen Eating Space with just steps down to Your Large Family Room (converted from the Original Attached Garage). Fabulous 12 x 12 Roofed Entertainers Delight Trex-Type BBQ Deck out back from Slider. Second Floor Walk Out above the Deck. Additional Privacy Patio on the East. Newer Roof. Large 2 Car Detached Garage. Full Sprinkler System & Fenced Back for your Favorite Dog! Walk just 2 Blocks to Historic Corbin Park & Minutes Away from City Center & Garland Disrict.
Property Features
Property Type: Residential - Single Family
Basement: Yes
Basement: Partial, Unfinished, Laundry
Fenced: Yes
Garage: 2
Lot Size: 120 X 50
Roof Type: Composition
Taxes: $550
Year Built: 1907
Feature Descriptions
Days on Site: 39
Dining: Formal, Informal, Kit Eat Sp
Electrical: Sec Lights, Breakers
Exterior: Vinyl Siding
Family/Recroom: 1st Flr, Off Kit, Formal LR
Fireplace: Masonry, Gas
Heating/Cooling: Natural Gas, Forced Air
Interior: Hot Water
Lot: Fenced Yard, Sprinkler - Automatic, Treed, Level, Corner Lot, Fencing
Lot Dimensions: 120 X 50
Parcel#: 35064.5406
Parking: Detached, Off Site, Alley Access
Primary Bedroom: 2nd Flr
SQ. FT. Total: 2800
Local Schools
School District: Spokane Dist 81
Listed By / Shown By
Listed By
Agency Name: Realty One Group Eclipse
Shown By
Agent Name: Josie Mason
Agent Phone:
Agency Title: Coldwell Banker Tomlinson

Estimate Your Payment
Estimated Payment
$ 1,052.73 per month $890.23 Principal & Interest $45.83 Property Tax $116.67 Homeowner's InsuranceChange Payment Information



This site is hosted, designed and copyright© 1994 - 2026 by Delta Media Group, Inc. -- Patent Pending --
627 W Dalton Ave | MLS# 202618904
This single family home located at 627 W Dalton Ave, Spokane, WA 99205 is currently listed for sale with an asking price of $400,000. This property was built in 1907 and has 3 bedrooms with 2800 sq. ft. W Dalton Ave is located within the Spokane Dist 81 school district. Search Spokane real estate on jmason.cbspokane.com today.