
BEDS3
BATHS4
SQUARE FEET3,615
MLS#202619284
STATUSActive
PROPERTY TYPEResidential - Single Family
SCHOOLMead
Property Description
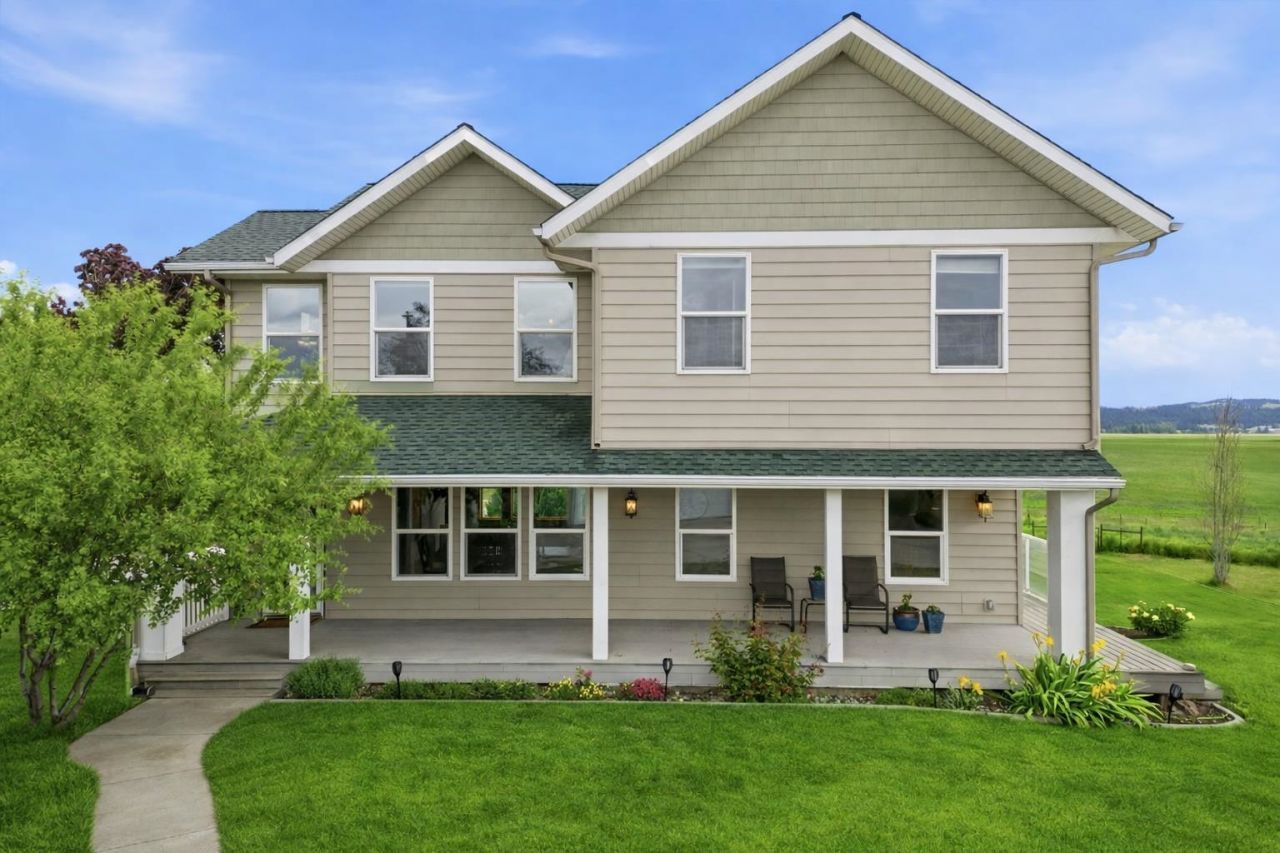
Experience elevated country living on 12+ acres w/ sweeping Mt. Spokane views from this stunning solar-powered custom estate. Designed to showcase panoramic scenery & serene rural elegance, the main floor boasts a spacious dining area & chefs kitchen w/ gas stove, granite counters, huge island, eat bar & butlers pantry. Step onto the deck for morning coffee against postcard-perfect vistas. The living rooms soaring windows & gas stove create warm, timeless charm. Upstairs, the primary suite delivers breathtaking mountain views, a spa-style bath w/ jetted tub, double sinks & walk-in closet, plus an additional bedroom & loft. The walk-out basement features a family room, bedroom w/ patio access, 3/4 bath & flexible office/craft room?ideal for guests or multigenerational living. Enjoy a beautifully landscaped yard, terraced patios, fenced & cross-fenced property, turn-around drive, oversized 3-car garage, large shop, coop, shed & garden.
Property Features
Property Type: Residential - Single Family
Basement: Full, Finished, Daylight, Rec/Family Area, Walk-Out Access
Basement: Yes
Garage: 4
Roof Type: Composition
Year Built: 2008
Feature Descriptions
Additional Structures: Workshop, Stge Shd
Days on Site: 32
Dining: Informal, Kit Eat Sp, Eat Bar
Exterior: Vinyl Siding
Family/Recroom: Bsmt,1st Flr
Heating/Cooling: Natural Gas, Forced Air, Humidity Control, Solar
Interior: Hot Water, Pantry, Kitchen Island, Cathedral Ceiling(s), Natural Woodwork
Lot: Views, Sprinkler - Partial, Open Lot, Horses Allowed
Parcel#: 36122.9049
Parking: Detached, RV Access/Parking, Workshop in Garage, Garage Door Opener, Off Site
Primary Bedroom: Wlkin Clst, Frplc, Full Bath, Dbl Sinks,2nd Flr, Jetted Tub
Special View Info: Mountain(s), Territorial
SQ. FT. Total: 3615
Local Schools
High School: Mt Spokane
Middle School: Mountainside
Elementary School: Mead
School District: Mead
Listed By / Shown By
Listed By
Agency Name: EXIT Real Estate Professionals
Shown By
Agent Name: Josie Mason
Agent Phone:
Agency Title: Coldwell Banker Tomlinson

Estimate Your Payment
Estimated Payment
$ 2,957.75 per month $2,615.04 Principal & Interest $0.00 Property Tax (data not provided by mls) $342.71 Homeowner's InsuranceChange Payment Information



This site is hosted, designed and copyright© 1994 - 2026 by Delta Media Group, Inc. -- Patent Pending --
6321 E Peone Rd | MLS# 202619284
This single family home located at 6321 E Peone Rd, Mead, WA 99021 is currently listed for sale with an asking price of $1,174,999. This property was built in 2008 and has 3 bedrooms with 3615 sq. ft. E Peone Rd is located within the Mead school district. Search Mead real estate on jmason.cbspokane.com today.