
BEDS5
BATHS3
SQUARE FEET2,834
MLS#202621019
STATUSActive
PROPERTY TYPEResidential - Single Family
SUBDIVISIONPacific Heights
SCHOOLSpokane Dist 81
Property Description
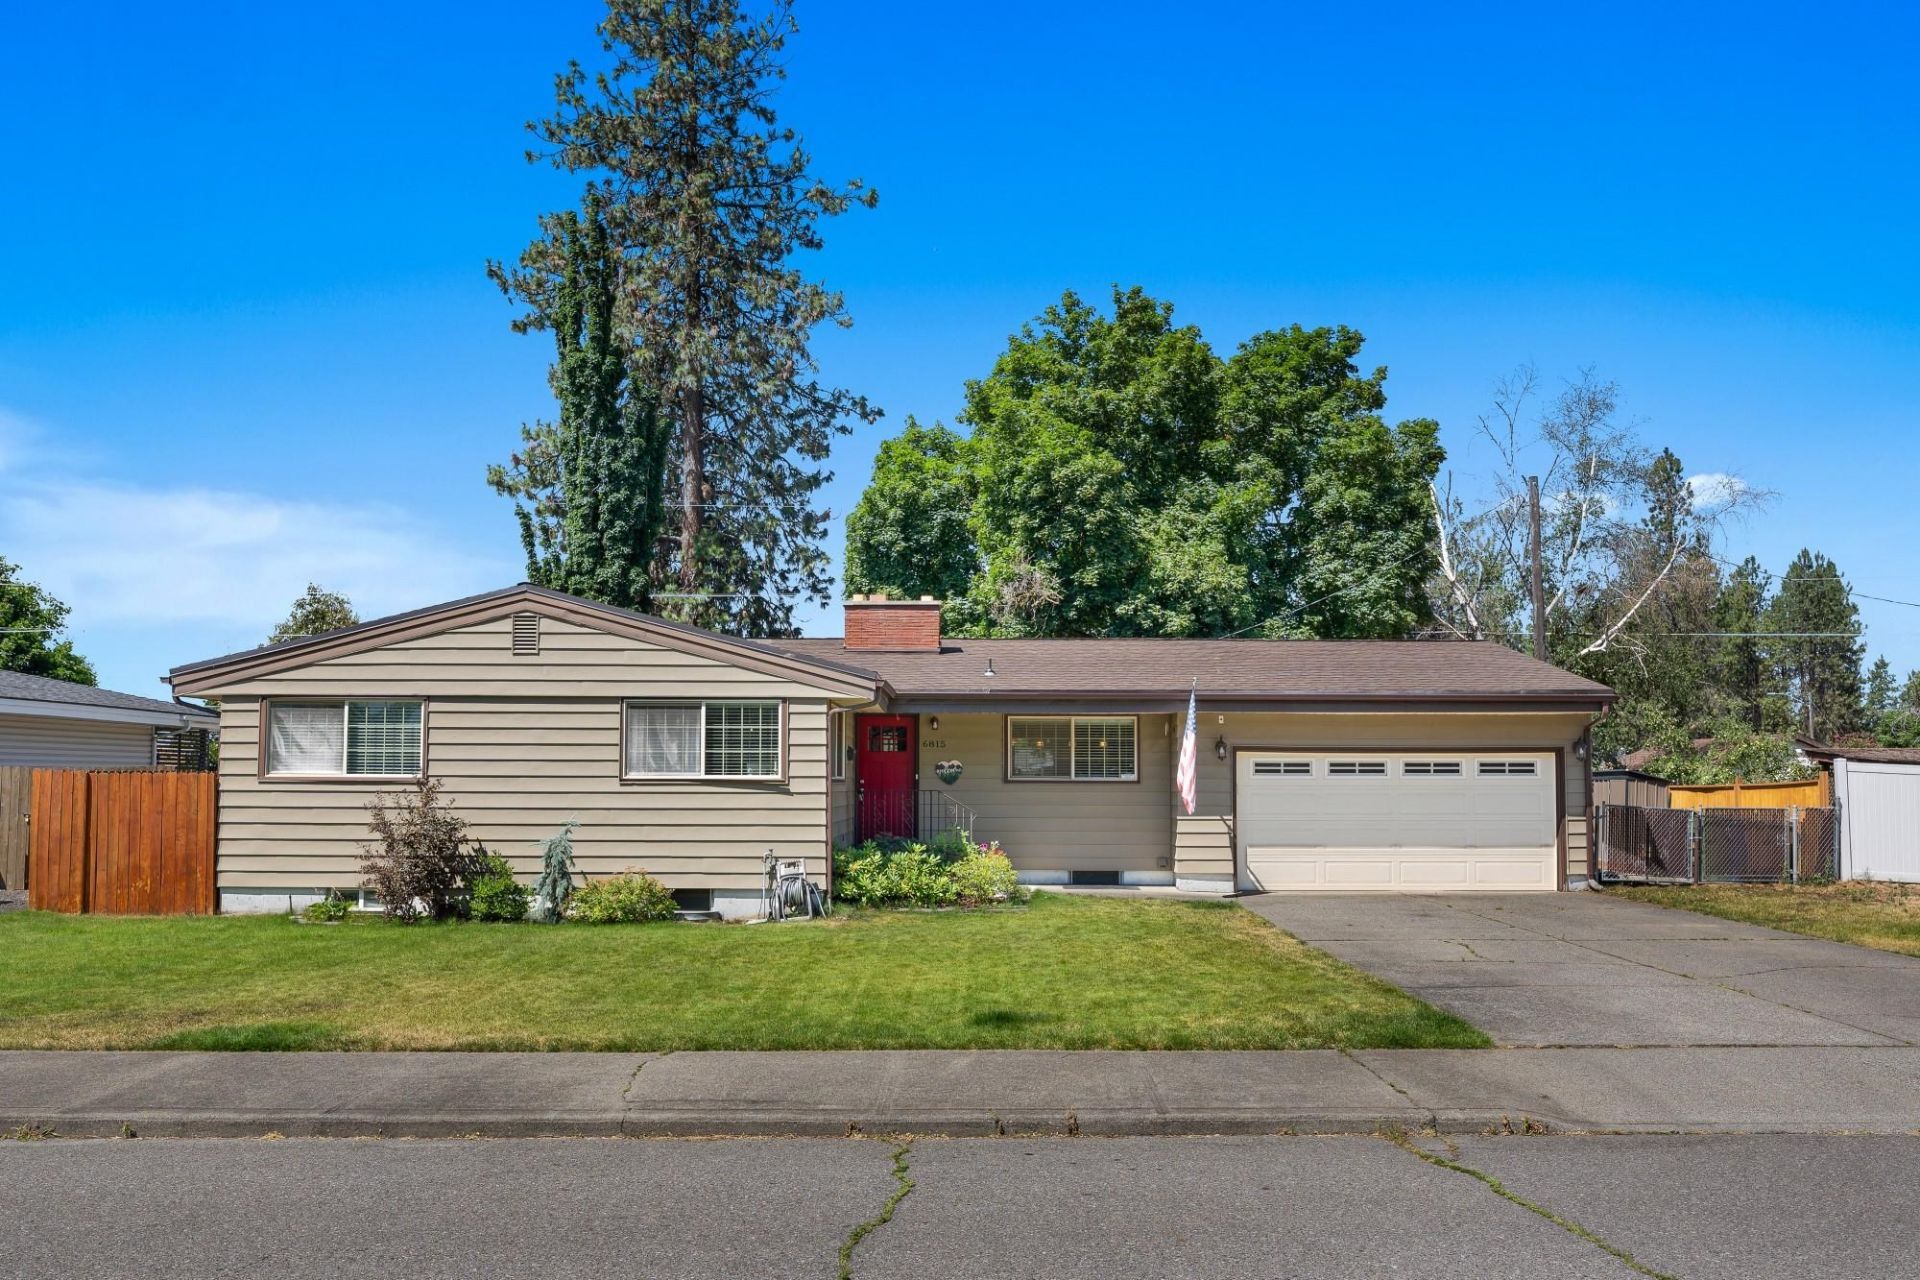
Fantastic Pacific Heights rancher with lots of updates! This 5 egress bedroom, 3 bath home sits on an oversized lot in a great neighborhood close to schools and shopping, with NO HOA, and offers over 2800 total square feet of living space. You will love the gorgeous real hardwood floors and fireplace in the living room. The island kitchen offers updated cabinets, Corian solid surface countertops, newer appliances including a double wall oven, and a spacious adjacent dining area. There are 3 bedrooms and 2 full baths on the main floor, including the primary suite with private full bath. The newer finished basement has 2 more egress bedrooms, a bathroom with a walk in shower, a large family room with second fireplace, and tons of storage space. Newer 95% efficient gas furnace, central air, gas hot water tank, a newer 200 amp electrical panel, vinyl windows, and more! 2 car attached garage, RV/boat parking , and a large fenced back yard with garden shed and a great covered patio. Full sprinkler system, too!
Property Features
Property Type: Residential - Single Family
Basement: Yes
Basement: Full, Finished, Rec/Family Area, Laundry
Fenced: Yes
Garage: 2 car attached
Lot Size: 0.23 Acres
Roof Type: Composition
Stories: 1.0
Taxes: $4,242
Year Built: 1960
Feature Descriptions
Additional Structures: Stge Shd
Dining: Informal
Electrical: 200 AMP, Breakers
Exterior: Steel Frame
Family/Recroom: Bsmt, Formal LR
Fireplace: Masonry, Woodburning Fireplce
Heating/Cooling: Natural Gas, Forced Air
Interior: Hot Water, High Speed Internet, Kitchen Island
Lot: Fenced Yard, Sprinkler - Automatic, Level, Oversized Lot, Fencing
Lot Dimensions: 120 X 84
Parcel#: 26263.1002
Parking: Attached, RV Access/Parking, Garage Door Opener, Off Site, See Remarks
Primary Bedroom: Dbl Clst, Full Bath,1st Flr
SQ. FT. Total: 2834
Utilities: Cable Available
Local Schools
High School: Shadle Park
Middle School: Flett
Elementary School: Indian Trail
School District: Spokane Dist 81
Listed By / Shown By
Listed By
Agency Name: Kelly Right Real Estate of Spokane
Shown By
Agent Name: Josie Mason
Agent Phone: (509) 467-7400
Agency Title: Coldwell Banker Tomlinson

Estimate Your Payment
Estimated Payment
$ 1,536.47 per month $1,045.90 Principal & Interest $353.50 Property Tax $137.07 Homeowner's InsuranceChange Payment Information



This site is hosted, designed and copyright© 1994 - 2026 by Delta Media Group, Inc. -- Patent Pending --
6815 N Fleming St | MLS# 202621019
This single family home located at 6815 N Fleming St, Spokane, WA 99208 is currently listed for sale with an asking price of $469,950. This property was built in 1960 and has 5 bedrooms with 2834 sq. ft. N Fleming St is located in the Pacific Heights subdivision within the Spokane Dist 81 school district. Search Pacific Heights real estate on jmason.cbspokane.com today.