
BEDS2
BATHS2
SQUARE FEET1,335
MLS#202621050
STATUSActive
PROPERTY TYPEResidential - Condominium
SCHOOLSpokane Dist 81
Property Description
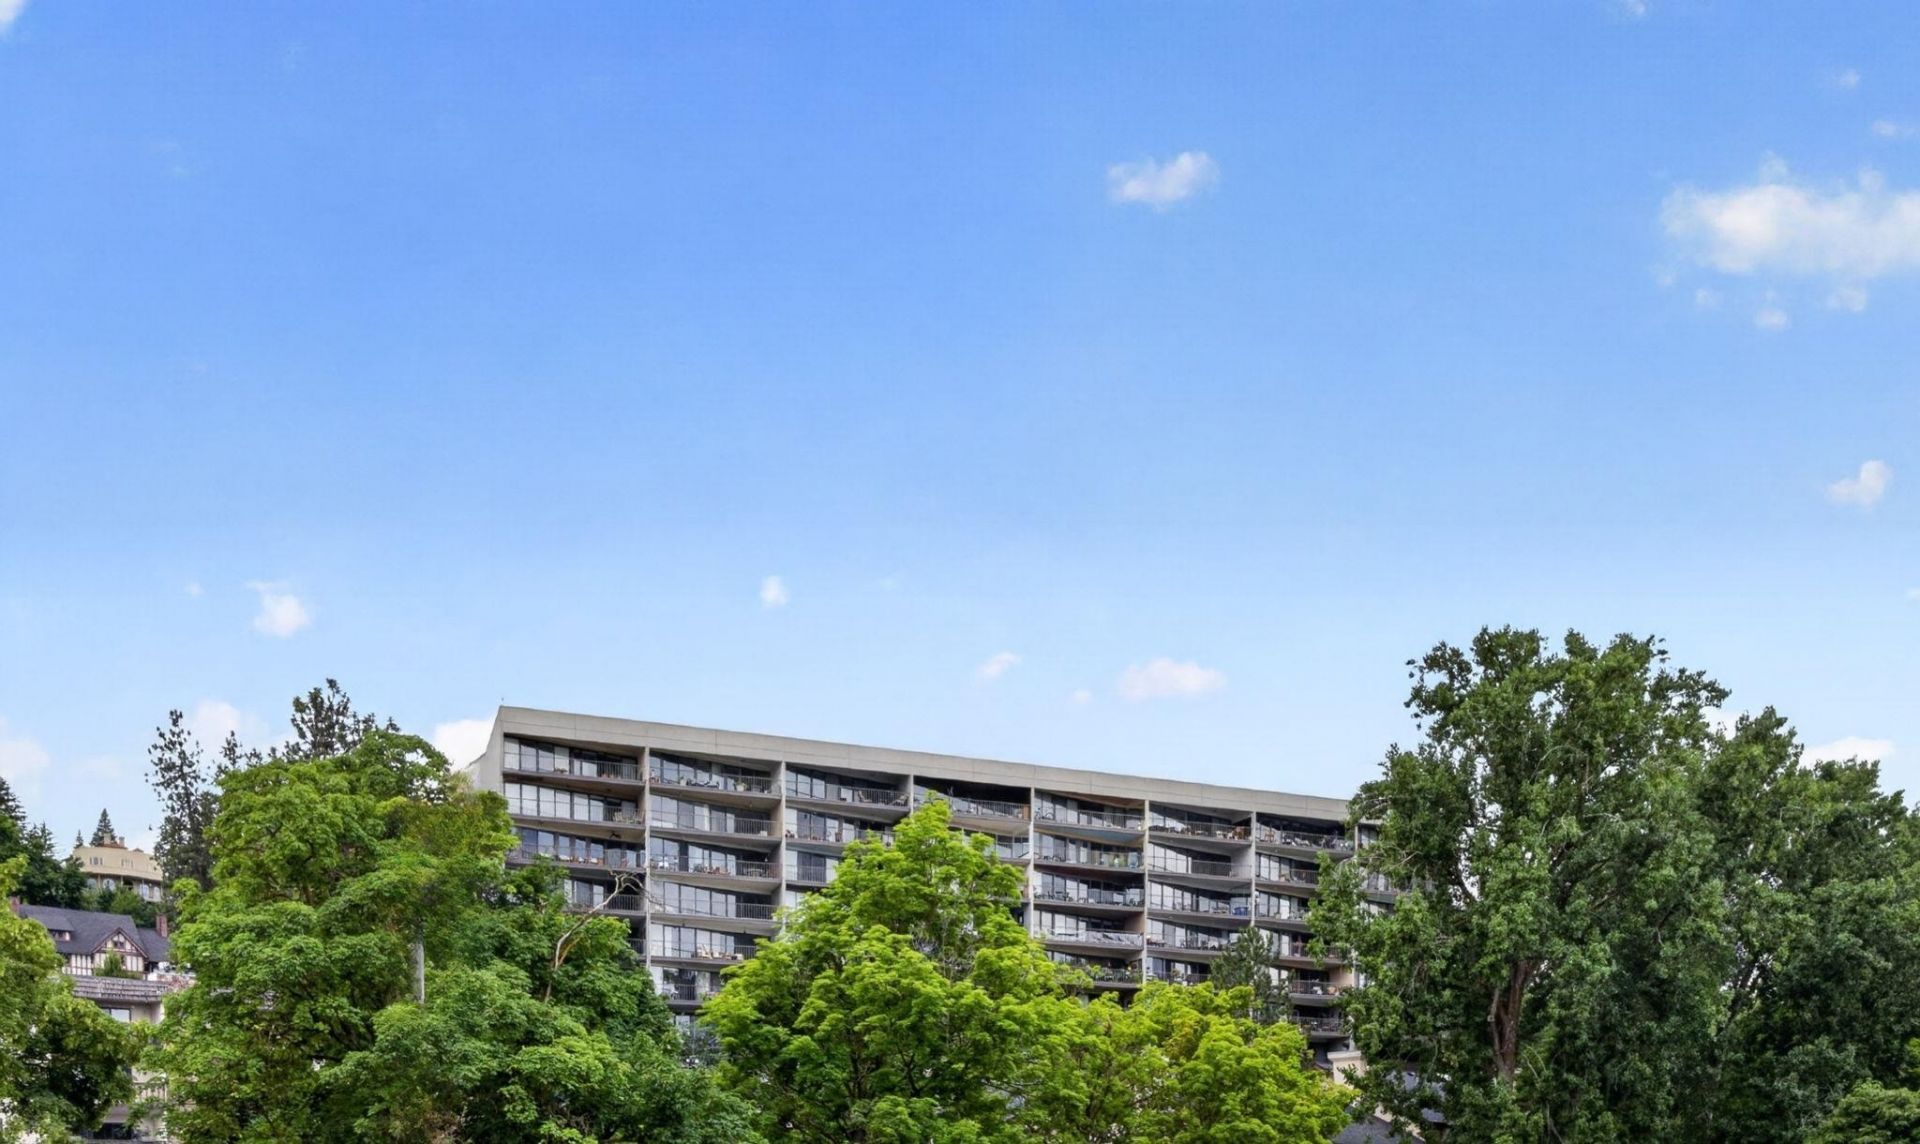
Wake up to one of the most magnificent views in the city! Perched on the 7th floor, this beautifully maintained 2-bedroom, 2-bath condo offers breathtaking panoramic city views along with the ease of low-maintenance living. Filled with natural light, the open-concept layout seamlessly connects the kitchen, dining, and living areas, creating an inviting space for everyday comfort and entertaining. Expansive windows and an oversized, covered deck provide the perfect place to enjoy morning coffee or simply take in the stunning skyline. This rare opportunity combines comfort, convenience, and spectacular views in one of the areas premier concrete high-rise buildings. Residents enjoy secure entry, two elevators, secured underground parking, a community pool, patio, and an entertainment room for larger gatherings. Additional storage included in garage. Ideally located within walking distance of downtown, hospitals, parks, shopping, and dining. This is carefree condo living at its best!
Property Features
Property Type: Residential - Condominium
Basement: None
Garage: 1 car attached
Roof Type: Flat
Taxes: $4,626
Year Built: 1973
Feature Descriptions
Community Features: Controlled Access, Pet Amenities, Storage, Recreation Area, Maintenance On-Site, See Remarks
Dining: Eat Bar, Informal
Electrical: 200 AMP, Elevator
Exterior: See Remarks
Family/Recroom: 1st Flr, Off Kit
Heating/Cooling: Electric, Forced Air
HOA Y/N: 1
Lot: Views, Treed, Level, Common Grounds
Parcel#: 35195.7054
Parking: Attached, Assigned
Primary Bedroom: Dbl Clst,3/4 Bath,1st Flr
Special View Info: City, Mountain(s), Territorial
SQ. FT. Total: 1335
Utilities: Cable Available
Local Schools
High School: Lewis & Clark
Middle School: Sacajawea
Elementary School: Roosevelt
School District: Spokane Dist 81
Listed By / Shown By
Listed By
Agency Name: eXp Realty, LLC
Shown By
Agent Name: Josie Mason
Agent Phone: (509) 467-7400
Agency Title: Coldwell Banker Tomlinson

Estimate Your Payment
Estimated Payment
$ 1,518.25 per month $1,001.50 Principal & Interest $385.50 Property Tax $131.25 Homeowner's InsuranceChange Payment Information



This site is hosted, designed and copyright© 1994 - 2026 by Delta Media Group, Inc. -- Patent Pending --
700 W 7th Ave | MLS# 202621050
This condo located at 700 W 7th Ave, Spokane, WA 99204 is currently listed for sale with an asking price of $450,000. This property was built in 1973 and has 2 bedrooms with 1335 sq. ft. W 7th Ave is located within the Spokane Dist 81 school district. Search Spokane real estate on jmason.cbspokane.com today.