
BEDS4
BATHS2
SQUARE FEET2,172
MLS#202616044
STATUSPending
PROPERTY TYPEResidential - Single Family
SUBDIVISIONEagle Ridge
SCHOOLSpokane Dist 81
Property Description
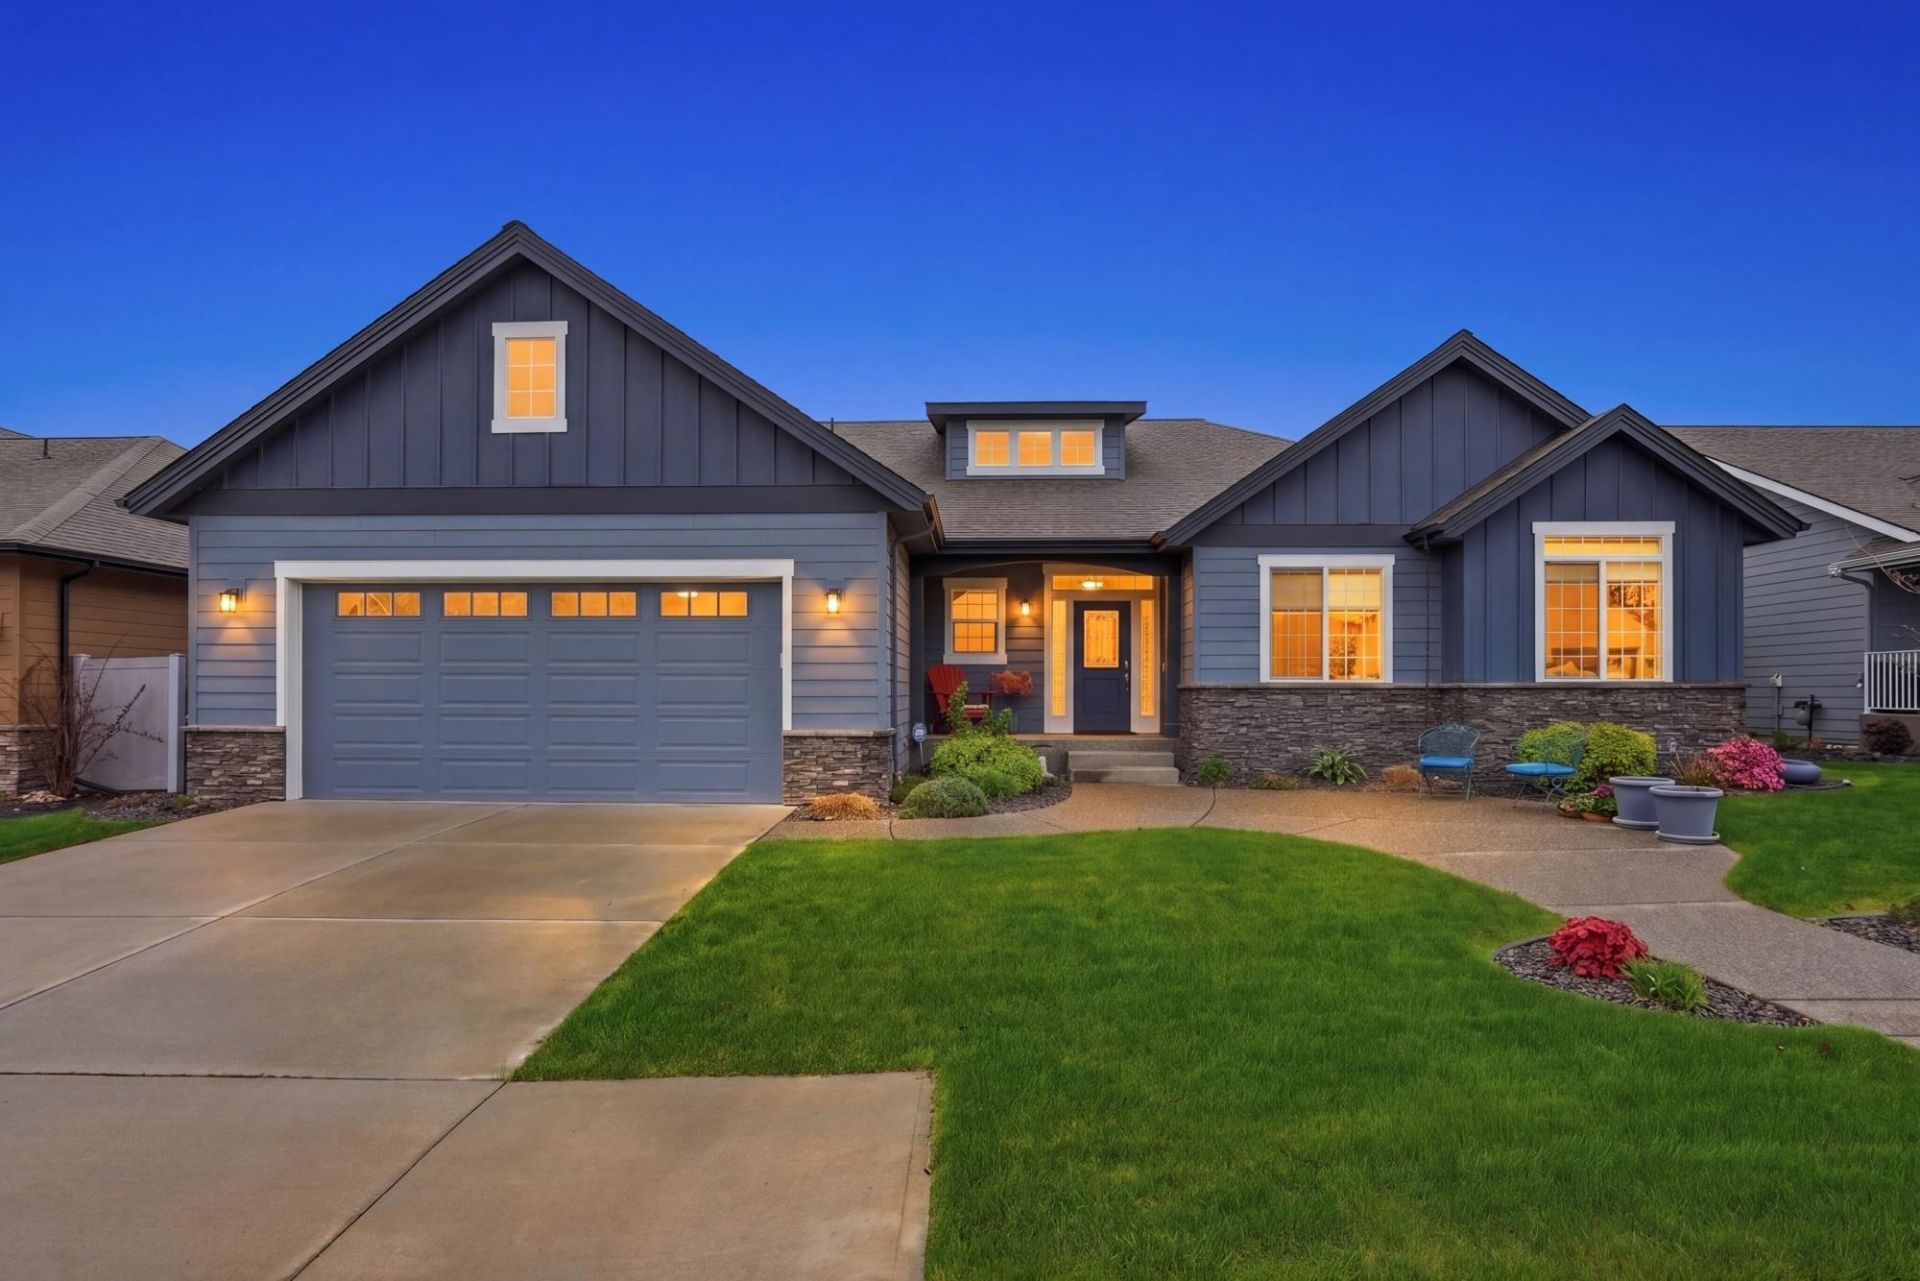
Single level living this luxurious like-new Paras built rancher is in Spokanes prestigious Eagle Ridge community within minutes of downtown. The homes 2,172 sq feet in an open concept great room design has 3 bedrooms + den/craft, 2 full bathrooms, LVP flooring throughout and many custom extras. The bright great room has cathedral ceilings, a gas fireplace with surrounding stone hearth and custom shelving and storage. The kitchen includes granite counter tops with large open island, gas range with styled hood, Blanco sink, custom cabinets and pantry. The private master bedroom suite has extended dual vanities with cabinetry, walk in shower and spacious walk in closet with storage. An oversized covered concrete patio opens to fully landscaped and fenced backyard with complete sprinkler system. The 3 car tandem enlarged garage combines storage and functionality. The 8,276 sq ft lot has easy access to Eagle Ridges scenic trails and parks for fine luxury living.
Property Features
Property Type: Residential - Single Family
Basement: Crawl Space
Fenced: Yes
Garage: 3 car attached
Roof Type: Composition
Stories: 1.0
Taxes: $6,959
Year Built: 2019
Feature Descriptions
Days on Site: 88
Dining: Informal, Eat Bar
Electrical: Sec Lights, Breakers,200 AMP
Exterior: Stone Veneer, Fiber Cement
Family/Recroom: Off Kit, Den or Office
Fireplace: Gas
Heating/Cooling: Natural Gas, Electric, Forced Air
HOA Y/N: 1
Interior: High Speed Internet, Smart Thermostat, Pantry, Kitchen Island, Cathedral Ceiling(s)
Lot: Fenced Yard, Sprinkler - Automatic
Parcel#: 34071.3208
Parking: Attached, Off Site, Oversized
Primary Bedroom: 3/4 Bath, Dbl Sinks,1st Flr
Special View Info: Territorial
SQ. FT. Total: 2172
Utilities: Cable Available
Local Schools
High School: Lewis & Clark
Middle School: Sacajawea
Elementary School: Mullan Road
School District: Spokane Dist 81
Listed By / Shown By
Listed By
Agency Name: Source Real Estate
Shown By
Agent Name: Josie Mason
Agent Phone:
Agency Title: Coldwell Banker Tomlinson

Estimate Your Payment
Estimated Payment
$ 2,377.22 per month $1,589.05 Principal & Interest $579.92 Property Tax $208.25 Homeowner's InsuranceChange Payment Information



This site is hosted, designed and copyright© 1994 - 2026 by Delta Media Group, Inc. -- Patent Pending --
7109 S Tangle Heights Dr | MLS# 202616044
This single family home located at 7109 S Tangle Heights Dr, Spokane, WA 99224 is currently listed for sale with an asking price of $714,000. This property was built in 2019 and has 4 bedrooms with 2172 sq. ft. S Tangle Heights Dr is located in the Eagle Ridge subdivision within the Spokane Dist 81 school district. Search Eagle Ridge real estate on jmason.cbspokane.com today.