
BEDS4
BATHS4
SQUARE FEET3,887
MLS#202617268
STATUSActive
PROPERTY TYPEResidential - Single Family
SCHOOLSpokane Dist 81
Property Description
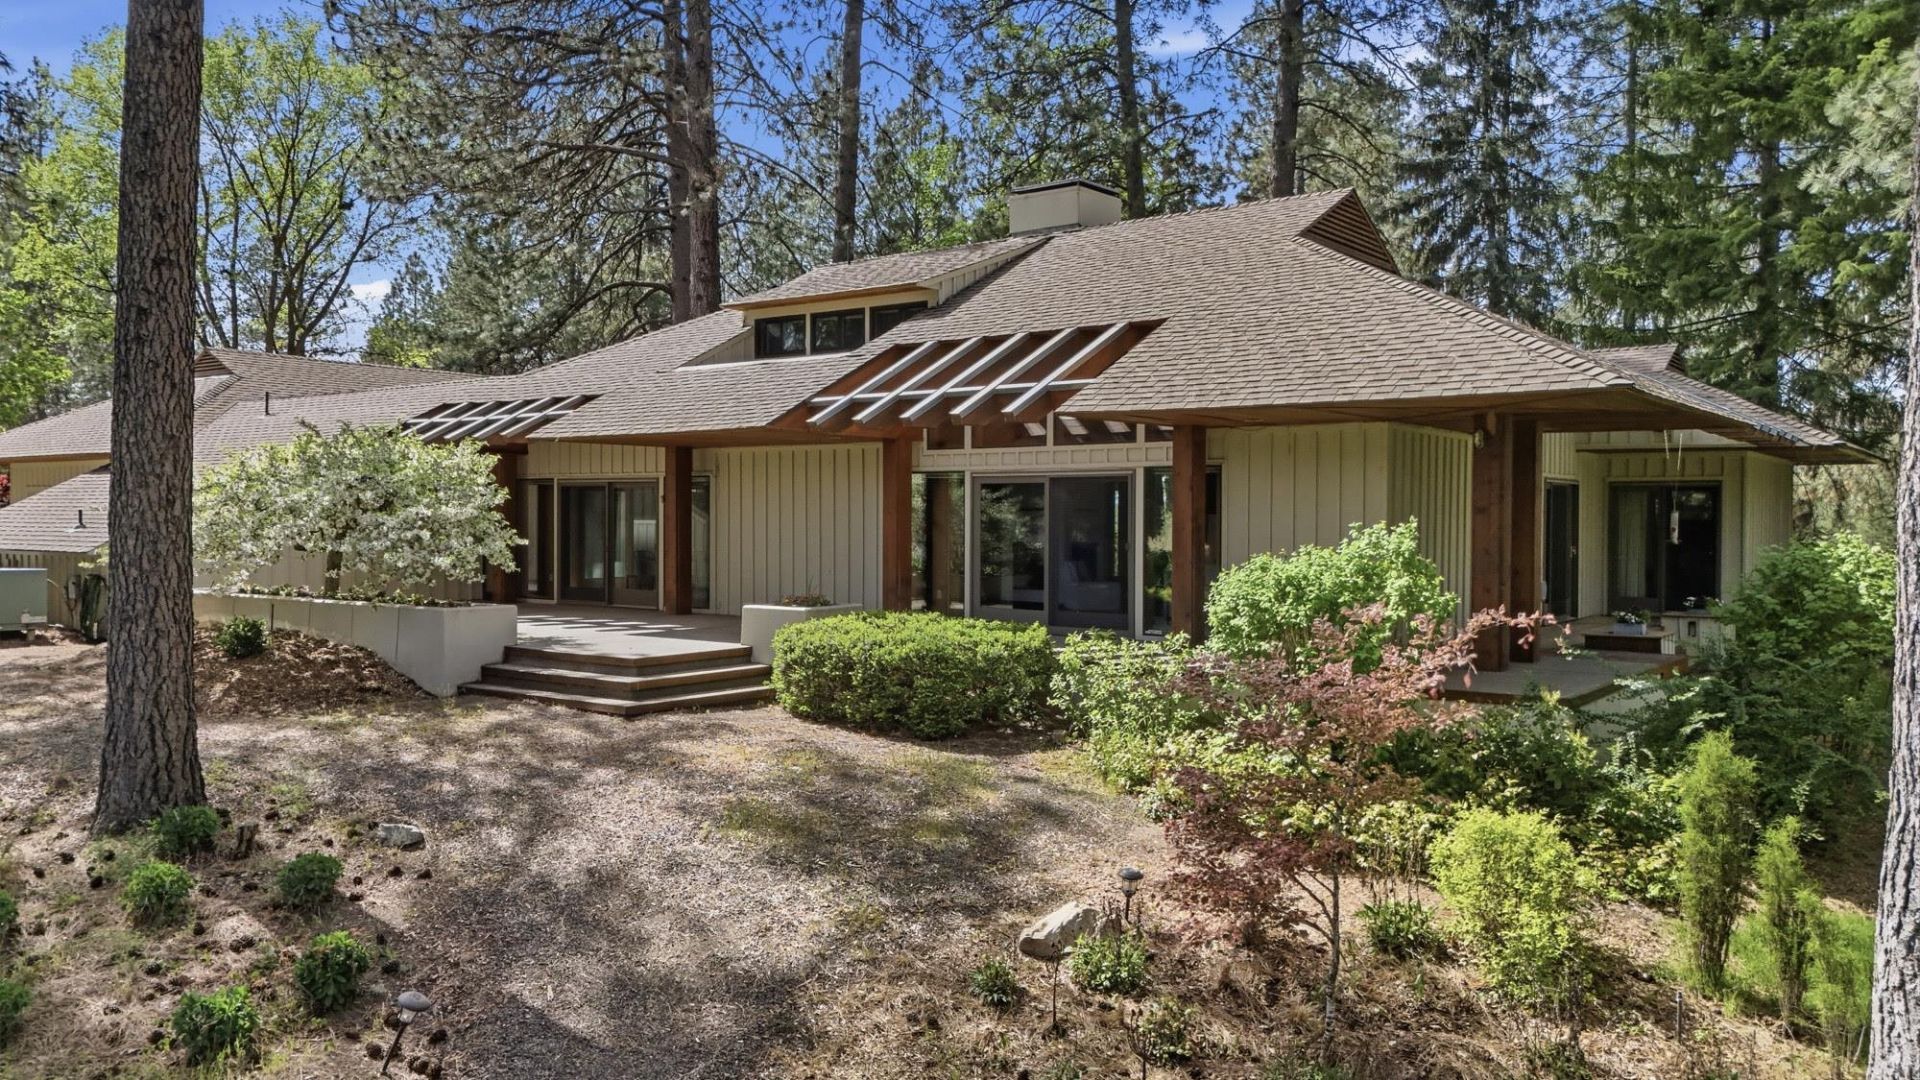
Timeless custom home by award-winning architect Kenneth Brooks w/Studio Guest House -a rare mid-century modern Masterpiece on 3.3 private acres. 4 bed 4 bath total PLUS 2 offices in the main house.(1 bed/bath are in the guest house/studio/adu) Featuring Western cedar interiors seamlessly connecting w/ nature. The primary suite is a tranquil retreat w/two dressing rooms, while the elegant kitchen with glass display cases overlooks a serene interior courtyard. Upstairs, a 3rd bed/bath create a private 240 sq. ft. guest suite. The stunning 880 sq. ft. 2011 ADU/Studio complements the main home, offering a quiet, generous workspace, additional bed/bath, and fitness area. Vaulted ceilings and expansive windows in both structures frame the natural wooded surroundings. Just 10 minutes to downtown Spokane or the South Hill, this secluded estate is a living work of art blending architectural brilliance, privacy, and timeless design. The stunning Studio/ADU/guest house creates an income opportunity or private studio.
Property Features
Property Type: Residential - Single Family
Basement: Crawl Space, See Remarks
Garage: 2 car attached
Roof Type: Composition, See Remarks
Year Built: 1979
Feature Descriptions
Additional Structures: Greenhouse, Stge Shd, Guest House
Days on Site: 68
Dining: Informal
Electrical: 200 AMP
Exterior: Cedar
Family/Recroom: 1st Flr, Off Kit, Great room, Den or Office
Fireplace: Propane
Heating/Cooling: Electric, Forced Air, Heat Pump
Interior: Smart Thermostat, Pantry, Kitchen Island, Cathedral Ceiling(s), Natural Woodwork, In-Law Floorplan, Solar Tube(s)
Lot: Views, Sprinkler - Automatic, Level, Secluded, Horses Allowed, Garden
Parcel#: 24123.0402
Parking: Attached, RV Access/Parking, Garage Door Opener, See Remarks, Oversized, Electric Vehicle Charging Station(s)
Primary Bedroom: Dbl Clst, Wlkin Clst,3/4 Bath, Dbl Sinks,1st Flr
Special View Info: Territorial
SQ. FT. Total: 3887
Local Schools
School District: Spokane Dist 81
Listed By / Shown By
Listed By
Agency Name: RE/MAX Inland Empire
Shown By
Agent Name: Josie Mason
Agent Phone:
Agency Title: Coldwell Banker Tomlinson

Estimate Your Payment
Estimated Payment
$ 2,894.82 per month $2,559.40 Principal & Interest $0.00 Property Tax (data not provided by mls) $335.42 Homeowner's InsuranceChange Payment Information



This site is hosted, designed and copyright© 1994 - 2026 by Delta Media Group, Inc. -- Patent Pending --
7809 S Ramona Rd | MLS# 202617268
This single family home located at 7809 S Ramona Rd, Spokane, WA 99224 is currently listed for sale with an asking price of $1,150,000. This property was built in 1979 and has 4 bedrooms with 3887 sq. ft. S Ramona Rd is located within the Spokane Dist 81 school district. Search Spokane real estate on jmason.cbspokane.com today.