
BEDS3
BATHS1
SQUARE FEET2,173
MLS#202618969
STATUSActive
PROPERTY TYPEResidential - Single Family
SCHOOLSpokane Dist 81
Property Description
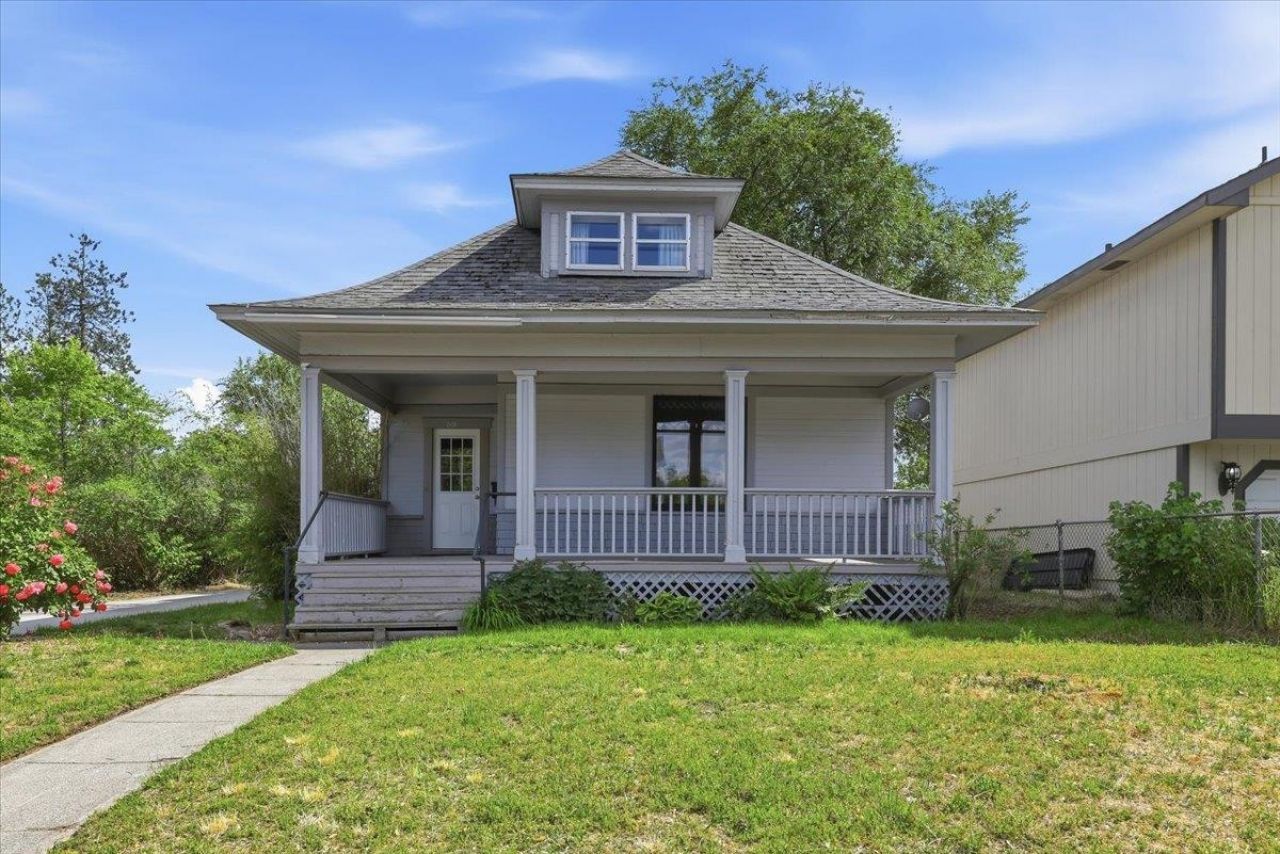
Incredible potential and gives the new owner flexibility to personalize & update to their own style. Opportunity to invest in a home with some solid improvements. Situated on a corner lot, youll enjoy views from the private backyard. Major improvements have already been completed, including newer roof (2011), new garage & driveway (2020), new furnace (2025), new main floor carpet & pad (2026), & nooks, corners, cupboards, doors, windows, fixtures & appliances all professionally cleaned, so you can just plan your future updates with offered Buyer incentive. Inviting covered front porch & lots of possibility for classic charm - already has beautiful leaded glass windows, graceful curvilinear archway, & vintage clawfoot soaking tub. Spacious layout provides a wonderful canvas for restoring & enhancing its original character. Location is exceptional just blocks from the vibrant North Monroe Business District & beloved Garland District. Priced to reflect future improvements.
Property Features
Property Type: Residential - Single Family
Basement: Partial, Laundry
Basement: Yes
Garage: 1
Lot Size: 120 X 50
Roof Type: Composition
Stories: 2.0
Taxes: $3,193
Year Built: 1907
Feature Descriptions
Days on Site: 38
Dining: Formal
Electrical: 200 AMP
Exterior: Shake Siding, Cedar, Wood Siding
Family/Recroom: 1st Flr,2nd Flr
Heating/Cooling: Natural Gas, Forced Air
Interior: Hot Water, High Speed Internet, Other
Lot: Views, Level, Corner Lot
Lot Dimensions: 120 X 50
Parcel#: 35063.1201
Parking: Detached, Off Site
Primary Bedroom: Dbl Clst,1st Flr
Special View Info: City
SQ. FT. Total: 2173
Utilities: Cable Available
Local Schools
High School: Shadle Park
Middle School: Glover
Elementary School: Willard
School District: Spokane Dist 81
Listed By / Shown By
Listed By
Agency Name: Windermere Manito, LLC
Shown By
Agent Name: Josie Mason
Agent Phone:
Agency Title: Coldwell Banker Tomlinson

Estimate Your Payment
Estimated Payment
$ 970.91 per month $623.16 Principal & Interest $266.08 Property Tax $81.67 Homeowner's InsuranceChange Payment Information



This site is hosted, designed and copyright© 1994 - 2026 by Delta Media Group, Inc. -- Patent Pending --
801 W Kiernan Ave | MLS# 202618969
This single family home located at 801 W Kiernan Ave, Spokane, WA 99205 is currently listed for sale with an asking price of $280,000. This property was built in 1907 and has 3 bedrooms with 2173 sq. ft. W Kiernan Ave is located within the Spokane Dist 81 school district. Search Spokane real estate on jmason.cbspokane.com today.