
BEDS4
BATHS2
SQUARE FEET1,799
MLS#202618589
STATUSActive
PROPERTY TYPEResidential - Single Family
SCHOOLCheney
Property Description
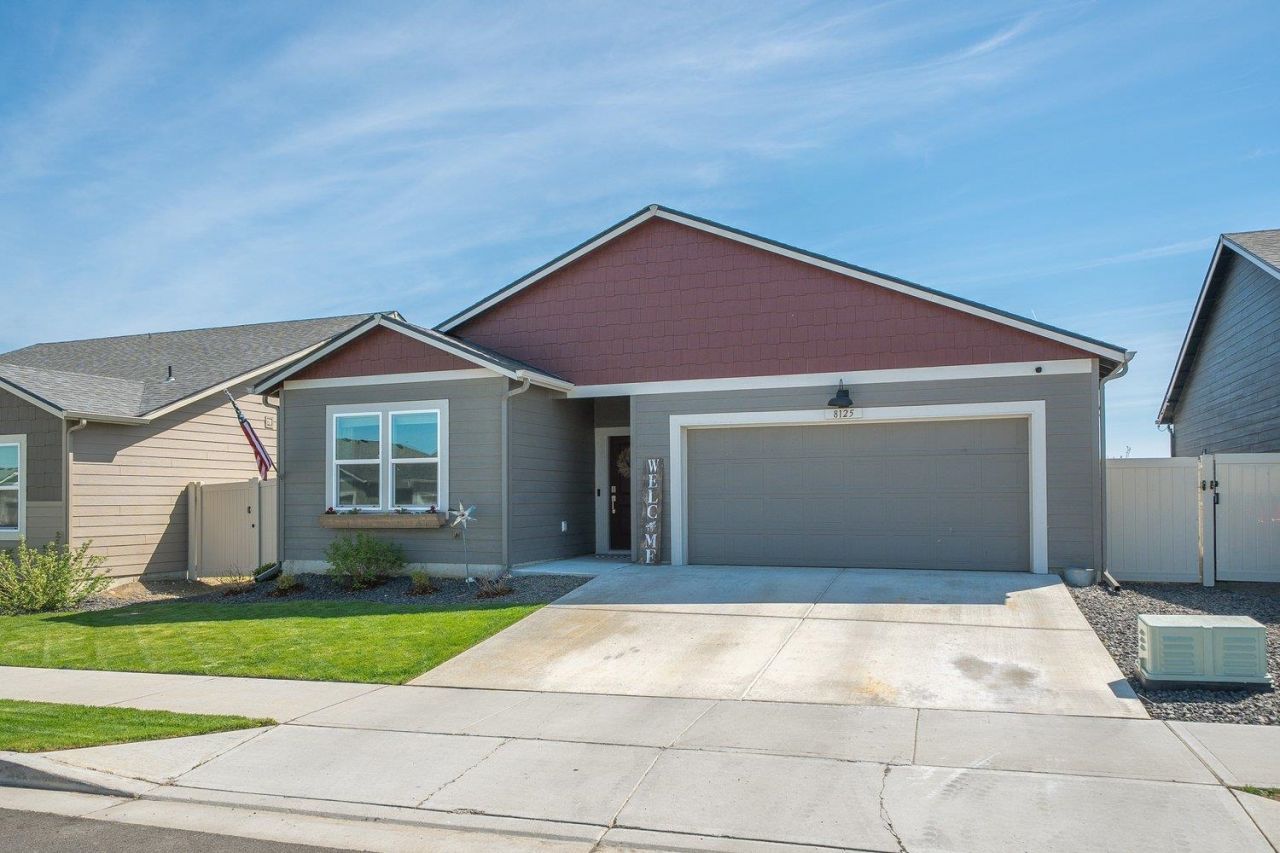
Rare opportunity! Buyers may be able to assume the sellers FHA loan at an incredible 4.99% interest rate, potentially saving hundreds of dollars compared to todays market rates. Meticulously maintained & exceptionally clean, this stunning 4 bed, 2 bath is move-in ready. The beautifully upgraded kitchen features a spacious island, quartz countertops, designer backsplash, new pendant lighting, cabinetry & a large pantry. The expansive primary suite offers a walk-in closet, double sinks & walk-in shower for a true retreat feel. Central A/C, PLUS water softener system. Enjoy summer mornings under the covered shaded patio with landscaping already done for you, including vinyl fencing, sod & a bricked-off playset area. Ideally located just 2 min from the brand new Camas Meadow Park w/ a huge playground, sport courts, off-leash dog area, soccer/baseball field, picnic spaces & community event areas. Why wait for new construction when this upgraded, turn-key home already has it all?
Property Features
Property Type: Residential - Single Family
Basement: Crawl Space
Fenced: Yes
Garage: 2 car attached
Roof Type: Composition
Stories: 1.0
Year Built: 2024
Feature Descriptions
Additional Structures: Stge Shd
Days on Site: 44
Dining: Informal
Electrical: Breakers,200 AMP
Exterior: Wood Siding
Family/Recroom: 1st Flr, Off Kit
Heating/Cooling: Electric, Forced Air, Heat Pump
HOA Y/N: 1
Interior: Pantry, Kitchen Island
Lot: Fenced Yard, Level
Parcel#: 24182.1105
Parking: Attached, Garage Door Opener
Primary Bedroom: Wlkin Clst,3/4 Bath, Dbl Sinks,1st Flr
Special View Info: Park/Greenbelt
SQ. FT. Total: 1799
Local Schools
High School: Cheney
Middle School: Cheney
Elementary School: Betz
School District: Cheney
Listed By / Shown By
Listed By
Agency Name: Amplify Real Estate Services
Shown By
Agent Name: Josie Mason
Agent Phone:
Agency Title: Coldwell Banker Tomlinson

Estimate Your Payment
Estimated Payment
$ 1,107.57 per month $979.24 Principal & Interest $0.00 Property Tax (data not provided by mls) $128.33 Homeowner's InsuranceChange Payment Information



This site is hosted, designed and copyright© 1994 - 2026 by Delta Media Group, Inc. -- Patent Pending --
8125 S Safflower St | MLS# 202618589
This single family home located at 8125 S Safflower St, Cheney, WA 99004 is currently listed for sale with an asking price of $439,995. This property was built in 2024 and has 4 bedrooms with 1799 sq. ft. S Safflower St is located within the Cheney school district. Search Cheney real estate on jmason.cbspokane.com today.