
BEDS2
BATHS1
SQUARE FEET1,378
MLS#202616983
STATUSActive
PROPERTY TYPEResidential - Single Family
SCHOOLSpokane Dist 81
Property Description
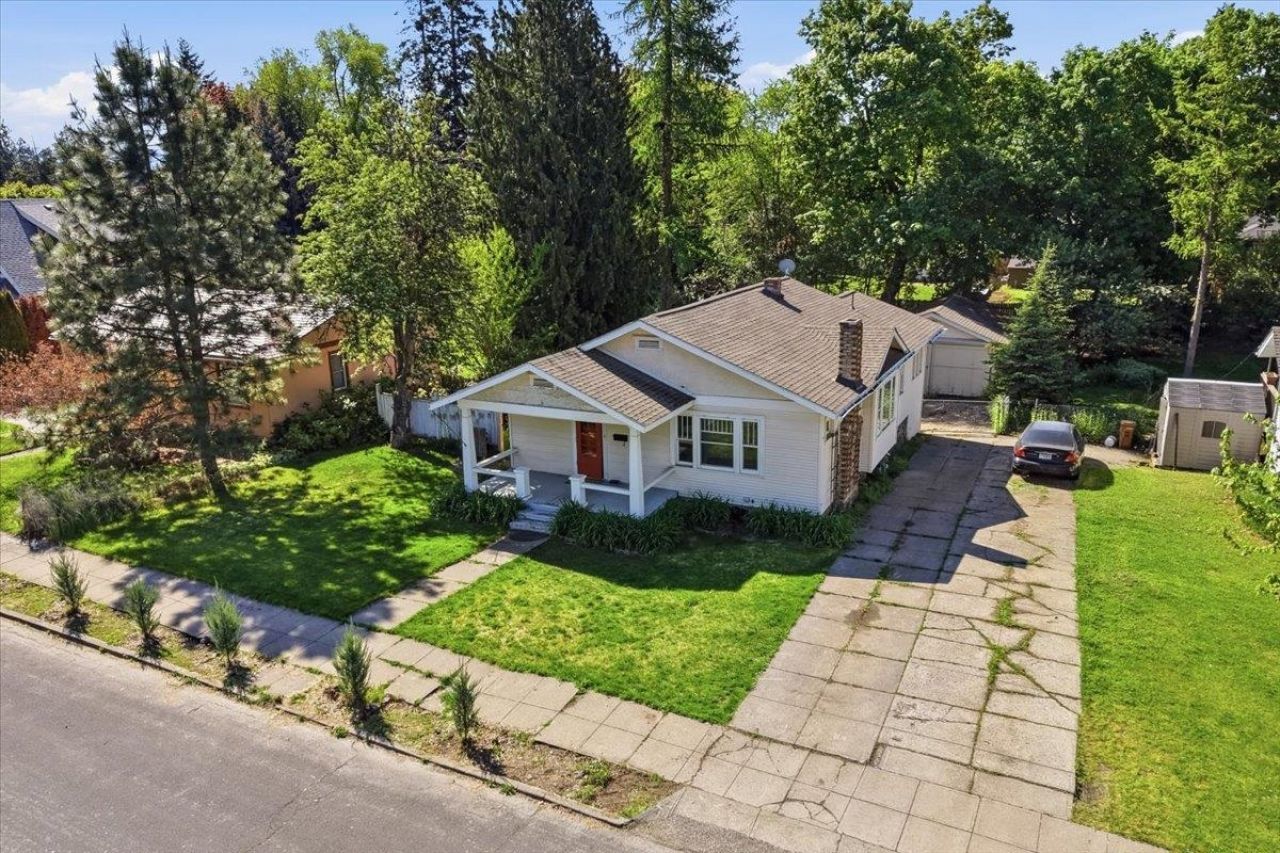
Make this classic South Hill bungalow your new home! Ideally located in the desirable Manito neighborhood, youll enjoy convenient access to parks, schools, grocery stores, and neighborhood amenities. The main floor offers nearly 1,400 sq. ft. with two bedrooms, one full bathroom, a spacious dining area, and a bright sunroom. Upstairs features brand new flooring. The basement provides over 1,000 sq. ft. of additional space for storage, hobbies, or future expansion. Situated on an oversized lot, the private fenced backyard offers plenty of room to relax and entertain, complete with a large deck and productive plantings including raspberries, blackberries, strawberries, pears, and more. A detached garage provides additional storage along with extra off-street parking. Several major updates have already been completed, including a new furnace, central A/C, updated PEX plumbing and water service, updated electrical wiring, a new sprinkler system, new bedroom and closet windows, and a brand new range.
Property Features
Property Type: Residential - Single Family
Basement: Yes
Basement: Partial, Laundry, Walk-Out Access
Fenced: Yes
Garage: 1
Lot Size: 0.22 Acres
Roof Type: Composition
Stories: 1.0
Year Built: 1912
Feature Descriptions
Additional Structures: Stge Shd
Days on Site: 74
Dining: Informal
Electrical: 200 AMP
Exterior: Wood Siding
Family/Recroom: 1st Flr
Fireplace: Woodburning Fireplce
Heating/Cooling: Natural Gas, Forced Air, Heat Pump
Interior: Hot Water
Lot: Fenced Yard, Sprinkler - Automatic, Treed, Level, Garden
Lot Dimensions: 152 X 62
Parcel#: 35321.1701
Parking: Detached, Shared Driveway
SQ. FT. Total: 1378
Local Schools
High School: Lewis & Clark
Middle School: Sacajawea
Elementary School: Jefferson
School District: Spokane Dist 81
Listed By / Shown By
Listed By
Agency Name: RE/MAX Inland Empire
Shown By
Agent Name: Josie Mason
Agent Phone:
Agency Title: Coldwell Banker Tomlinson

Estimate Your Payment
Estimated Payment
$ 906.08 per month $801.09 Principal & Interest $0.00 Property Tax (data not provided by mls) $104.99 Homeowner's InsuranceChange Payment Information



This site is hosted, designed and copyright© 1994 - 2026 by Delta Media Group, Inc. -- Patent Pending --
826 E 34th Ave | MLS# 202616983
This single family home located at 826 E 34th Ave, Spokane, WA 99203 is currently listed for sale with an asking price of $359,950. This property was built in 1912 and has 2 bedrooms with 1378 sq. ft. E 34th Ave is located within the Spokane Dist 81 school district. Search Spokane real estate on jmason.cbspokane.com today.