
BEDS3
BATHS4
SQUARE FEET3,826
MLS#202621038
STATUSActive
PROPERTY TYPEResidential - Single Family
SCHOOLWest Valley
Property Description
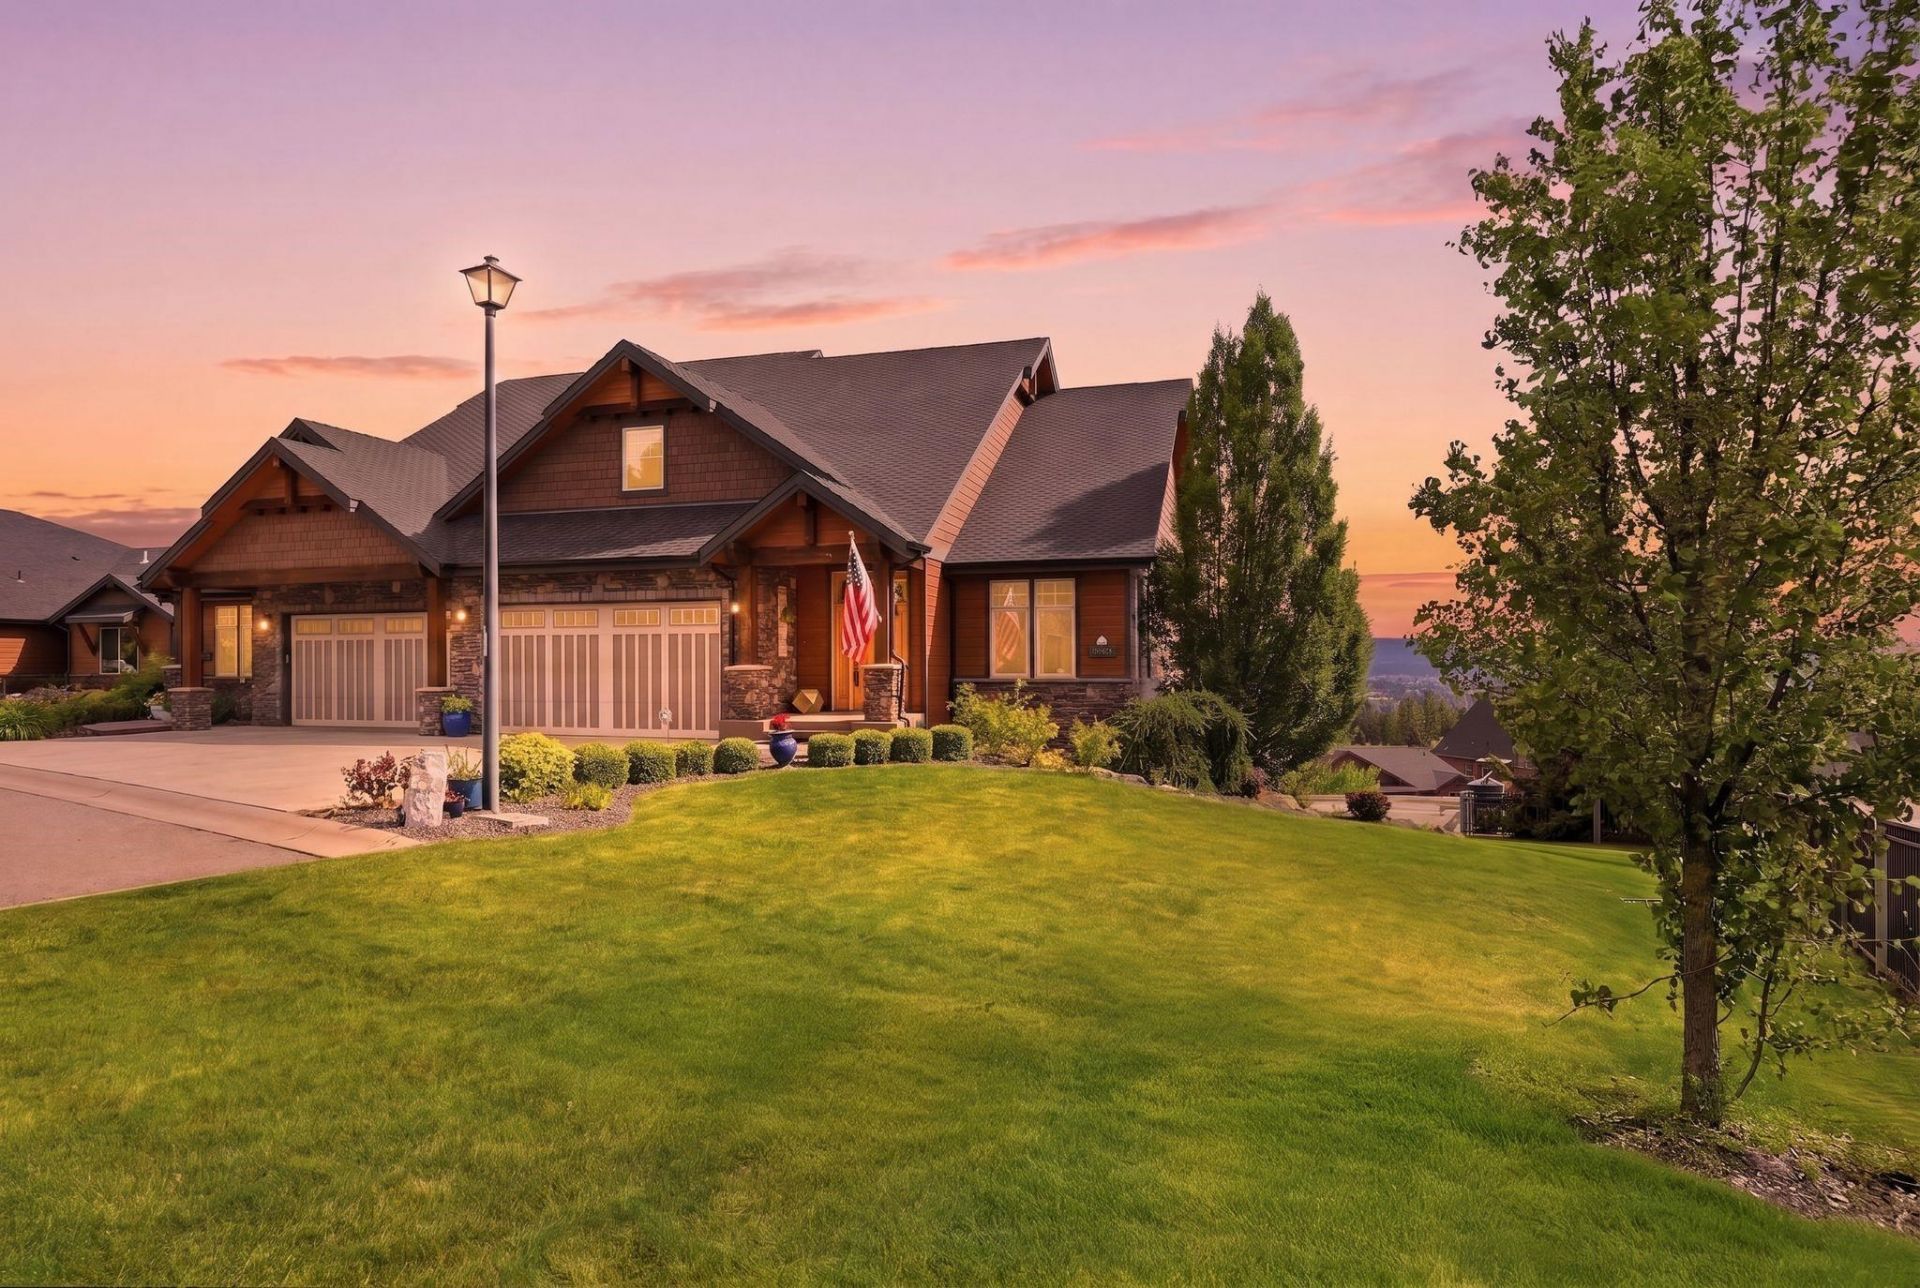
Does everyone want their own floor with bedroom, bathroom and family room? Luxury, Views, privacy, and low-maintenance living in this beautiful home that lives like three primary suites - each spacious bedroom is paired with its own full bathroom, creating the ideal layout for multigenerational living, guests, or anyone who values their own private retreat. There is even a family room on every level! Step outside to two covered decks and enjoy stunning views year-round. Sit in the gorgeous hot tub and enjoy the views and watch the fireworks from Indians baseball. The finished daylight basement is an entertainers dream, complete with a wet bar, expansive recreation room, and a second covered deck- perfect for game nights, hosting friends, or the ultimate media space. The luxurious primary suite offers a spa-like escape with a beautifully designed walk-in shower, oversized soaking tub, and spacious walk-in closet. Best priced home in the development - BEST VALUE on the market for luxury low maintenance living!
Property Features
Property Type: Residential - Single Family
Basement: Full, Finished, Daylight, Rec/Family Area, Walk-Out Access
Basement: Yes
Garage: 2 car attached
Lot Size: 0.17 Acres
Roof Type: Composition
Year Built: 2007
Feature Descriptions
Dining: Eat Bar, Formal, Kit Eat Sp
Exterior: Stone Veneer, Masonite
Family/Recroom: 1st Flr,2nd Flr, Bsmt, Off Kit, Wet Bar
Fireplace: Gas
Heating/Cooling: Natural Gas, Forced Air
HOA Y/N: 1
Interior: Hot Water, High Speed Internet, Pantry, Kitchen Island, Cathedral Ceiling(s), Natural Woodwork
Lot: Views, Sprinkler - Automatic, Hillside, Rolling Slope, Corner Lot, Cul-De-Sac, Plan Unit Dev
Parcel#: 46311.4217
Parking: Attached
Primary Bedroom: Wlkin Clst, Full Bath, Dbl Sinks,1st Flr
Special View Info: City, Mountain(s), Territorial
SQ. FT. Total: 3826
Local Schools
School District: West Valley
Listed By / Shown By
Listed By
Agency Name: eXp Realty, LLC
Shown By
Agent Name: Josie Mason
Agent Phone: (509) 467-7400
Agency Title: Coldwell Banker Tomlinson

Estimate Your Payment
Estimated Payment
$ 1,812.16 per month $1,602.19 Principal & Interest $0.00 Property Tax (data not provided by mls) $209.97 Homeowner's InsuranceChange Payment Information



This site is hosted, designed and copyright© 1994 - 2026 by Delta Media Group, Inc. -- Patent Pending --
8924 E Courtview Ln | MLS# 202621038
This single family home located at 8924 E Courtview Ln, Spokane, WA 99217 is currently listed for sale with an asking price of $719,900. This property was built in 2007 and has 3 bedrooms with 3826 sq. ft. E Courtview Ln is located within the West Valley school district. Search Spokane real estate on jmason.cbspokane.com today.