
BEDS3
BATHS1
SQUARE FEET1,878
MLS#202621013
STATUSActive
PROPERTY TYPEResidential - Single Family
SCHOOLWest Valley
Property Description
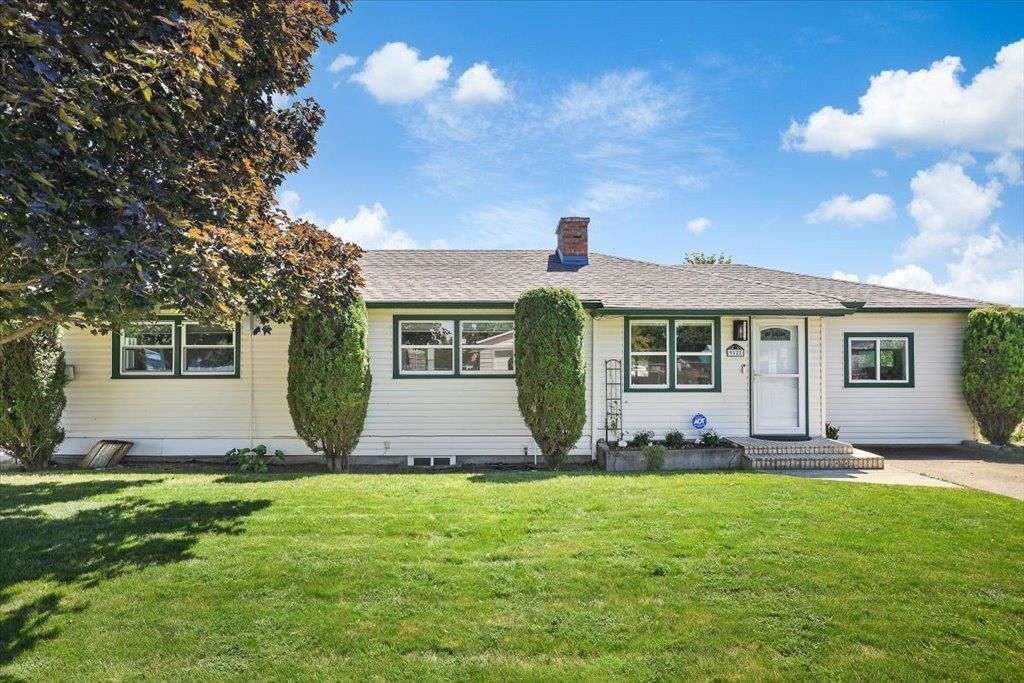
Prepare to fall in love with this home! This 3-bed, 1-bath rancher is packed with personality and sits on a spacious lot featuring a jaw-dropping 1,920 sq ft shop complete with a brand-new 3/4 bath, laundry hookups, and a cozy pellet stove! The outdoor setup shines with a fenced lawn, a covered back deck, and double-fenced driveway. Inside, enjoy excellent accessibility: other than the laundry in the finished basement, this layout is highly wheelchair-friendly! Youll enjoy the best of both worlds with new plush carpeting and timeless hardwood flooring, a charming living room with a brick fireplace, and an updated bath with a walk-in shower. The bright kitchen boasts new stainless appliances, a granite eating bar, and dining space. With three living areas, including sunny bonus room and basement room that easily doubles as a 4th bedroom, there is space for everyone. Mini-splits provide year-round comfort, and custom blinds dress up the vinyl windows. Great siding, durable roof, ideal for a home biz.
Property Features
Property Type: Residential - Single Family
Basement: Partial, Finished, Rec/Family Area, Laundry
Basement: Yes
Fenced: Yes
Garage: 4
Lot Size: 0.23 Acres
Roof Type: Composition
Stories: 1.0
Taxes: $3,154
Year Built: 1951
Feature Descriptions
Accessibility: Ramp/Lvl from Gar, Roll-In Shower
Additional Structures: Workshop
Dining: Eat Bar, Formal, Informal
Electrical: 200 AMP, Hndicap Ac, Sec Lights
Exterior: Brick Veneer, Vinyl Siding
Family/Recroom: 1st Flr, Formal LR, Off Kit
Fireplace: Woodburning Fireplce
Heating/Cooling: Electric, Baseboard, See Remarks, Ductless
Interior: Kitchen Island, Natural Woodwork
Lot: Fenced Yard, Treed, Level, Oversized Lot, Fencing
Lot Dimensions: 140 X 73
Parcel#: 45173.1119
Parking: Detached, RV Access/Parking, Workshop in Garage, Oversized
Primary Bedroom: 1st Flr
SQ. FT. Total: 1878
Utilities: Cable Available
Local Schools
High School: West Valley
Middle School: Centennial
Elementary School: Arthur B Ness
School District: West Valley
Listed By / Shown By
Listed By
Agency Name: Kelly Right Real Estate of Spokane
Shown By
Agent Name: Josie Mason
Agent Phone: (509) 467-7400
Agency Title: Coldwell Banker Tomlinson

Estimate Your Payment
Estimated Payment
$ 1,521.20 per month $1,112.56 Principal & Interest $262.83 Property Tax $145.80 Homeowner's InsuranceChange Payment Information



This site is hosted, designed and copyright© 1994 - 2026 by Delta Media Group, Inc. -- Patent Pending --
9522 E Valleyway Ave | MLS# 202621013
This single family home located at 9522 E Valleyway Ave, Spokane, WA 99206 is currently listed for sale with an asking price of $499,900. This property was built in 1951 and has 3 bedrooms with 1878 sq. ft. E Valleyway Ave is located within the West Valley school district. Search Spokane real estate on jmason.cbspokane.com today.